Rarely available and truly one-of-a-kind, this Canyon Trails estate has been reimagined for elevated indoor-outdoor living. Offering 6 bedrooms, 5 bathrooms, and a versatile loft, every space is designed with both function and lifestyle in mind. The standout feature is an extraordinary custom outdoor expansion - almost never seen in the community. A massive covered lanai creates a fully realized outdoor living space, perfect for lounging, dining, and entertaining year-round. Above, an expansive extended deck offers a private retreat off the primary suite, complete with a retractable awning, ambient lighting, and a striking spiral staircase that seamlessly connects both levels and leads down to the pool. The outdoor experience continues with an impressive travertine patio extension, providing an abundance of additional space for hosting on any scale. Inside, refined design elements add warmth and sophistication throughout, including custom stone accent walls and luxury wood ceiling details that elevate the home's overall aesthetic. Thoughtful upgrades enhance flexibility and livability. The loft has been enclosed with tempered glass and functions as a sleek home gym but can easily convert to an additional bedroom. A first-floor bedroom has been redesigned as a soundproof office, with a full bathroom conveniently located just outside - ideal for remote work or guest use. The 3-car garage is fully customized with built-in cabinetry, finished flooring, and pre-wiring for TV and sound. Located within Canyon Trails, residents enjoy top-tier amenities including a clubhouse, resort-style pool and hot tub, fitness center, tennis and basketball courts, game room, children's play area, and onsite management. All within walking distance to excellent schools, shopping, and a new county park and library.
Sold for $1,200,000
$1,200,000
11565 Mantova Bay Circle, Boynton Beach, FL 33473
6beds
3,976sqft
Single Family Residence
Built in 2014
10,193 Square Feet Lot
$1,215,300 Zestimate®
$302/sqft
$7,633 Estimated rent
Home value
$1,215,300
$1.15M - $1.28M
$7,633/mo
Zestimate® history
Owner options
List your home for rent
$7,633/mo
Rent Zestimate®
Find your next renter with Zillow Rental Manager. Plus, with online applications, you can quickly screen prospective tenants – for free.
$7,633/mo
Rent Zestimate®
Refinance and save
$9,064/mo
Est. payment
Refinancing to a lower rate could help reduce your monthly payments and save thousands over the life of the loan.
$9,064/mo
Est. payment
Explore your selling options
Work with a Zillow partner agent
Leverage their expertise and Zillow's premium Showcase listings to get your home seen by more buyers.
Get startedList with your own agent
Get your home in front of millions of buyers by listing it on Zillow.
Learn how to do itSell it yourself
Take full control of how buyers see your home on Zillow by listing For Sale by Owner (FSBO).
List your homeWhat's special
Versatile loftMassive covered lanaiSoundproof officeImpressive travertine patio extensionLuxury wood ceiling detailsCustom stone accent wallsSleek home gym
Zillow last checked:
Listing updated:
Listed by:
Andres David Dubov 561-302-7538,
Compass Florida LLC
Bought with:
Keith Weiner, 3275776
Dalton Wade Inc
Source: BeachesMLS,MLS#: B26022746 Originating MLS: BeachesMLS
Originating MLS: BeachesMLSFacts & features
Interior
Bedrooms & bathrooms
- Bedrooms: 6
- Bathrooms: 5
- Full bathrooms: 5
- Main level bathrooms: 1
- Main level bedrooms: 1
Primary bedroom
- Description: Dimensions: 18'2' x 18'3'
Primary bedroom
- Description: Dimensions: 18'2' x 18'3'
Primary bedroom
- Description: Dimensions: 18'2' x 18'3'
Primary bedroom
- Description: Dimensions: 18'2' x 18'3'
Primary bedroom
- Description: Dimensions: 18'2' x 18'3'
Primary bedroom
- Description: Dimensions: 18'2' x 18'3'
Primary bedroom
- Description: Dimensions: 18'2' x 18'3'
Primary bedroom
- Description: Dimensions: 18'2' x 18'3'
Primary bedroom
- Description: Dimensions: 18'2' x 18'3'
Primary bedroom
- Description: Dimensions: 18'2' x 18'3'
Bedroom 2
- Description: Dimensions: 11'3' x 14'2'
Bedroom 2
- Description: Dimensions: 11'3' x 14'2'
Bedroom 2
- Description: Dimensions: 11'3' x 14'2'
Bedroom 2
- Description: Dimensions: 11'3' x 14'2'
Bedroom 2
- Description: Dimensions: 11'3' x 14'2'
Bedroom 2
- Description: Dimensions: 11'3' x 14'2'
Bedroom 2
- Description: Dimensions: 11'3' x 14'2'
Bedroom 2
- Description: Dimensions: 11'3' x 14'2'
Bedroom 2
- Description: Dimensions: 11'3' x 14'2'
Bedroom 2
- Description: Dimensions: 11'3' x 14'2'
Bedroom 3
- Description: Dimensions: 11'7' x 11'8'
Bedroom 3
- Description: Dimensions: 11'7' x 11'8'
Bedroom 3
- Description: Dimensions: 11'7' x 11'8'
Bedroom 3
- Description: Dimensions: 11'7' x 11'8'
Bedroom 3
- Description: Dimensions: 11'7' x 11'8'
Bedroom 3
- Description: Dimensions: 11'7' x 11'8'
Bedroom 3
- Description: Dimensions: 11'7' x 11'8'
Bedroom 3
- Description: Dimensions: 11'7' x 11'8'
Bedroom 3
- Description: Dimensions: 11'7' x 11'8'
Bedroom 3
- Description: Dimensions: 11'7' x 11'8'
Bedroom 4
- Description: Dimensions: 11'8' x 15'10'
Bedroom 4
- Description: Dimensions: 11'8' x 15'10'
Bedroom 4
- Description: Dimensions: 11'8' x 15'10'
Bedroom 4
- Description: Dimensions: 11'8' x 15'10'
Bedroom 4
- Description: Dimensions: 11'8' x 15'10'
Bedroom 4
- Description: Dimensions: 11'8' x 15'10'
Bedroom 4
- Description: Dimensions: 11'8' x 15'10'
Bedroom 4
- Description: Dimensions: 11'8' x 15'10'
Bedroom 4
- Description: Dimensions: 11'8' x 15'10'
Bedroom 4
- Description: Dimensions: 11'8' x 15'10'
Bedroom 5
- Description: Dimensions: 14'10' x 12'6'
Bedroom 5
- Description: Dimensions: 14'10' x 12'6'
Bedroom 5
- Description: Dimensions: 14'10' x 12'6'
Bedroom 5
- Description: Dimensions: 14'10' x 12'6'
Bedroom 5
- Description: Dimensions: 14'10' x 12'6'
Bedroom 5
- Description: Dimensions: 14'10' x 12'6'
Bedroom 5
- Description: Dimensions: 14'10' x 12'6'
Bedroom 5
- Description: Dimensions: 14'10' x 12'6'
Bedroom 5
- Description: Dimensions: 14'10' x 12'6'
Bedroom 5
- Description: Dimensions: 14'10' x 12'6'
Den
- Description: Dimensions: 13'5' x 12'3'
Den
- Description: Dimensions: 13'5' x 12'3'
Den
- Description: Dimensions: 13'5' x 12'3'
Den
- Description: Dimensions: 13'5' x 12'3'
Den
- Description: Dimensions: 13'5' x 12'3'
Den
- Description: Dimensions: 13'5' x 12'3'
Den
- Description: Dimensions: 13'5' x 12'3'
Den
- Description: Dimensions: 13'5' x 12'3'
Den
- Description: Dimensions: 13'5' x 12'3'
Den
- Description: Dimensions: 13'5' x 12'3'
Dining room
- Description: Dimensions: 13'10' x 11'
Dining room
- Description: Dimensions: 13'10' x 11'
Dining room
- Description: Dimensions: 13'10' x 11'
Dining room
- Description: Dimensions: 13'10' x 11'
Dining room
- Description: Dimensions: 13'10' x 11'
Dining room
- Description: Dimensions: 13'10' x 11'
Dining room
- Description: Dimensions: 13'10' x 11'
Dining room
- Description: Dimensions: 13'10' x 11'
Dining room
- Description: Dimensions: 13'10' x 11'
Dining room
- Description: Dimensions: 13'10' x 11'
Family room
- Description: Dimensions: 16'5' x 17'2'
Family room
- Description: Dimensions: 16'5' x 17'2'
Family room
- Description: Dimensions: 16'5' x 17'2'
Family room
- Description: Dimensions: 16'5' x 17'2'
Family room
- Description: Dimensions: 16'5' x 17'2'
Family room
- Description: Dimensions: 16'5' x 17'2'
Family room
- Description: Dimensions: 16'5' x 17'2'
Family room
- Description: Dimensions: 16'5' x 17'2'
Family room
- Description: Dimensions: 16'5' x 17'2'
Family room
- Description: Dimensions: 16'5' x 17'2'
Kitchen
- Description: Dimensions: 11'2' x 15'4'
Kitchen
- Description: Dimensions: 11'2' x 15'4'
Kitchen
- Description: Dimensions: 11'2' x 15'4'
Kitchen
- Description: Dimensions: 11'2' x 15'4'
Kitchen
- Description: Dimensions: 11'2' x 15'4'
Kitchen
- Description: Dimensions: 11'2' x 15'4'
Kitchen
- Description: Dimensions: 11'2' x 15'4'
Kitchen
- Description: Dimensions: 11'2' x 15'4'
Kitchen
- Description: Dimensions: 11'2' x 15'4'
Kitchen
- Description: Dimensions: 11'2' x 15'4'
Living room
- Description: Dimensions: 14'1' x 24'7'
Living room
- Description: Dimensions: 14'1' x 24'7'
Living room
- Description: Dimensions: 14'1' x 24'7'
Living room
- Description: Dimensions: 14'1' x 24'7'
Living room
- Description: Dimensions: 14'1' x 24'7'
Living room
- Description: Dimensions: 14'1' x 24'7'
Living room
- Description: Dimensions: 14'1' x 24'7'
Living room
- Description: Dimensions: 14'1' x 24'7'
Living room
- Description: Dimensions: 14'1' x 24'7'
Living room
- Description: Dimensions: 14'1' x 24'7'
Loft
- Description: Dimensions: 11'4' x 17'6'
Loft
- Description: Dimensions: 11'4' x 17'6'
Loft
- Description: Dimensions: 11'4' x 17'6'
Loft
- Description: Dimensions: 11'4' x 17'6'
Loft
- Description: Dimensions: 11'4' x 17'6'
Loft
- Description: Dimensions: 11'4' x 17'6'
Loft
- Description: Dimensions: 11'4' x 17'6'
Loft
- Description: Dimensions: 11'4' x 17'6'
Loft
- Description: Dimensions: 11'4' x 17'6'
Loft
- Description: Dimensions: 11'4' x 17'6'
Other
- Description: Dining Area, Dimensions: 10'6' x 12'10'
Other
- Description: Dining Area, Dimensions: 10'6' x 12'10'
Other
- Description: Dining Area, Dimensions: 10'6' x 12'10'
Other
- Description: Dining Area, Dimensions: 10'6' x 12'10'
Other
- Description: Dining Area, Dimensions: 10'6' x 12'10'
Other
- Description: Dining Area, Dimensions: 10'6' x 12'10'
Other
- Description: Dining Area, Dimensions: 10'6' x 12'10'
Other
- Description: Dining Area, Dimensions: 10'6' x 12'10'
Other
- Description: Dining Area, Dimensions: 10'6' x 12'10'
Other
- Description: Dining Area, Dimensions: 10'6' x 12'10'
Utility room
- Description: Dimensions: 6'2' x 8'3'
Utility room
- Description: Dimensions: 6'2' x 8'3'
Utility room
- Description: Dimensions: 6'2' x 8'3'
Utility room
- Description: Dimensions: 6'2' x 8'3'
Utility room
- Description: Dimensions: 6'2' x 8'3'
Utility room
- Description: Dimensions: 6'2' x 8'3'
Utility room
- Description: Dimensions: 6'2' x 8'3'
Utility room
- Description: Dimensions: 6'2' x 8'3'
Utility room
- Description: Dimensions: 6'2' x 8'3'
Utility room
- Description: Dimensions: 6'2' x 8'3'
Heating
- Central, Electric
Cooling
- Central Air, Ceiling Fan(s), Electric
Appliances
- Included: Dryer, Dishwasher, Electric Range, Free-Standing Freezer, Disposal, Ice Maker, Microwave, Oven, Range, Refrigerator, Washer
- Laundry: Inside, Laundry Room, Laundry Tub, Sink
Features
- Breakfast Bar, Bathtub, Closet Cabinetry, Dining Area, Separate/Formal Dining Room, Dual Sinks, Garden Tub/Roman Tub, High Ceilings, Kitchen Island, Kitchen/Dining Combo, Main Level Primary, Pantry, Split Bedrooms, Soaking Tub, Separate Shower, Walk-In Closet(s), Bar
- Flooring: Tile, Wood
- Doors: French Doors
- Windows: Plantation Shutters
- Has fireplace: Yes
- Fireplace features: Decorative, Electric
Interior area
- Total structure area: 6,496
- Total interior livable area: 3,976 sqft
Property
Parking
- Total spaces: 10
- Parking features: Attached, Driveway, Garage, Paver Block
- Attached garage spaces: 3
- Has uncovered spaces: Yes
Accessibility
- Accessibility features: None
Features
- Levels: Two,Multi/Split
- Stories: 2
- Patio & porch: Covered, Deck, Open, Patio, Porch, Balcony
- Exterior features: Balcony, Lighting, Outdoor Living Area
- Has private pool: Yes
- Pool features: Fenced, In Ground, Pool Equipment, Private, Pool/Spa Combo, Association
- Has spa: Yes
- Spa features: In Ground
- Fencing: Back Yard,Fenced
- Has view: Yes
- View description: Garden, Pool
Lot
- Size: 10,193 Square Feet
- Dimensions: 10193
- Features: Corner Lot, Sprinklers Automatic, < 1/4 Acre
Details
- Additional structures: Pergola
- Parcel number: 00424532080005380
- Zoning: AGR-PUD
- Special conditions: Standard,Listed As-Is
Construction
Type & style
- Home type: SingleFamily
- Architectural style: Split Level
- Property subtype: Single Family Residence
Materials
- Block, Stucco
- Roof: Concrete,Tile
Condition
- Resale,Updated/Remodeled
- New construction: No
- Year built: 2014
Utilities & green energy
- Sewer: Public Sewer
- Water: Public
- Utilities for property: Cable Available
Community & HOA
Community
- Features: Home Owners Association, Gated, Property Manager On-Site, Street Lights
- Security: Closed Circuit Camera(s), Fire Sprinkler System, Gated Community, Smoke Detector(s)
- Subdivision: Canyon Trails
HOA
- Has HOA: Yes
- Amenities included: Clubhouse, Fitness Center, Gated, Management, Maintenance, Other, Picnic Area, Pool, Recreation Facilities, Spa/Hot Tub, Tennis Court(s)
- Services included: Common Areas, Recreation Facilities, Security
- HOA fee: $915 quarterly
Location
- Region: Boynton Beach
Financial & listing details
- Price per square foot: $302/sqft
- Tax assessed value: $806,926
- Annual tax amount: $9,916
- Date on market: 6/29/2026
- Cumulative days on market: 41 days
- Listing terms: Cash,Conventional
- Road surface type: Paved
Price history
| Date | Event | Price |
|---|---|---|
| 8/12/2026 | Sold | $1,200,000-5.9%$302/sqft |
Source:  BeachesMLS #B26022746 Report a problem BeachesMLS #B26022746 Report a problem | ||
| 7/30/2026 | Pending sale | $1,275,000$321/sqft |
Source: BeachesMLS #B26022746 Report a problem | ||
| 6/29/2026 | Price change | $1,275,000-8.9%$321/sqft |
Source: BeachesMLS #B26022746 Report a problem | ||
| 6/1/2026 | Pending sale | $1,399,000$352/sqft |
Source: BeachesMLS #B26022746 Report a problem | ||
| 5/11/2026 | Price change | $1,399,000-6.4%$352/sqft |
Source: BeachesMLS #B26022746 Report a problem | ||
| 5/1/2026 | Listed for sale | $1,495,000+19.6%$376/sqft |
Source: BeachesMLS #B26022746 Report a problem | ||
| 8/30/2025 | Listing removed | $1,250,000$314/sqft |
Source:  MIAMI #A11674718 Report a problem MIAMI #A11674718 Report a problem | ||
| 12/3/2024 | Price change | $1,250,000-7.4%$314/sqft |
Source: MIAMI #A11674718 Report a problem | ||
| 11/18/2024 | Price change | $1,350,000-6.9%$340/sqft |
Source: MIAMI #A11674718 Report a problem | ||
| 11/3/2024 | Price change | $1,450,000-6.5%$365/sqft |
Source: MIAMI #A11674718 Report a problem | ||
| 10/19/2024 | Listed for sale | $1,550,000+196.4%$390/sqft |
Source: MIAMI #A11674718 Report a problem | ||
| 10/15/2014 | Sold | $523,001$132/sqft |
Source: Public Record Report a problem | ||
Public tax history
| Year | Property taxes | Tax assessment |
|---|---|---|
| 2025 | $10,211 +3% | $640,177 +2.9% |
| 2024 | $9,916 +2.3% | $622,135 +3% |
| 2023 | $9,689 +11.3% | $604,015 +13.5% |
| 2022 | $8,709 +0.3% | $532,210 +3% |
| 2021 | $8,680 +0.1% | $516,709 +0.9% |
| 2020 | $8,673 -1.5% | $512,128 -0.3% |
| 2019 | $8,803 | $513,500 +1.2% |
| 2018 | $8,803 +4.4% | $507,358 +1.9% |
| 2017 | $8,429 +0.7% | $497,852 +2.1% |
| 2016 | $8,371 -0.4% | $487,612 +7.4% |
| 2015 | $8,406 +838.1% | $454,020 +1323.3% |
| 2014 | $896 | $31,900 |
Find assessor info on the county website
Neighborhood: 33473
Nearby homes
- $822,0004 bd4 ba3k sqft11557 Mantova Bay Cir, Boynton Beach, FL 33473Off Market
- $885,2006 bd5 ba3.9k sqft11549 Mantova Bay Cir, Boynton Beach, FL 33473Off Market
- $875,6006 bd5 ba3.9k sqft11541 Mantova Bay Cir, Boynton Beach, FL 33473Off Market
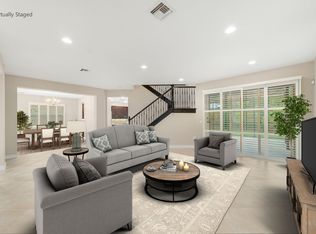
- $1,000,9006 bd5 ba3.9k sqft11548 Mantova Bay Cir, Boynton Beach, FL 33473Off Market
- $963,5006 bd5 ba3.9k sqft11564 Mantova Bay Cir, Boynton Beach, FL 33473Off Market
- $881,4006 bd5 ba3.9k sqft11533 Mantova Bay Cir, Boynton Beach, FL 33473Off Market
- $845,2005 bd4 ba3.4k sqft11532 Mantova Bay Cir, Boynton Beach, FL 33473Off Market
- $730,2004 bd3 ba2.2k sqft11580 Mantova Bay Cir, Boynton Beach, FL 33473Off Market
Nearby schools
GreatSchools rating
- 9/10Sunset Palms Elementary SchoolGrades: PK-5Distance: 1.5 mi
- 10/10West Boynton Middle SchoolGrades: 6-8Distance: 1.4 mi
- 6/10Park Vista Community High SchoolGrades: 9-12Distance: 4.1 mi
Schools provided by the listing agent
- Elementary: Sunset Palms
- Middle: West Boynton
- High: Park Vista
Source: BeachesMLS. This data may not be complete. We recommend contacting the local school district to confirm school assignments for this home.
Get a cash offer in 3 minutes
Find out how much your home could sell for in as little as 3 minutes with a no-obligation cash offer.
Estimated market value
$1,215,300
Get a cash offer in 3 minutes
Find out how much your home could sell for in as little as 3 minutes with a no-obligation cash offer.
Estimated market value
$1,215,300
- Florida
- Palm Beach County
- Boynton Beach
- 33473
- 11565 Mantova Bay Circle
Nearby cities
Nearby neighborhoods
Nearby zip codes
Other Boynton Beach Topics
