Skip main navigation
Sold for $200,000
  • $200,000

    11565 Michael Dr, Washington, MI 48094

    2beds
    1,000sqft
    Condominium
    Built in 1994
    -- sqft lot
    $200,700 Zestimate®
    $200/sqft
    $1,716 Estimated rent

    Home value

    $200,700

    Estimated sales range

    Not available

    $1,716/mo

    Zestimate® history
    Loading
    Loading...

    Owner options

    List your home for rent

    $1,716/mo

    Rent Zestimate®

    Find your next renter with Zillow Rental Manager. Plus, with online applications, you can quickly screen prospective tenants – for free.

    Learn more

    $1,716/mo

    Rent Zestimate®

    Refinance and save

    $1,642/mo

    Est. payment

    Refinancing to a lower rate could help reduce your monthly payments and save thousands over the life of the loan.

    See today's rates

    $1,642/mo

    Est. payment

    Explore your selling options

    Work with a Zillow partner agent

    Leverage their expertise and Zillow's premium Showcase listings to get your home seen by more buyers.

    Get started

    List with your own agent

    Get your home in front of millions of buyers by listing it on Zillow.

    Learn how to do it

    Sell it yourself

    Take full control of how buyers see your home on Zillow by listing For Sale by Owner (FSBO).

    List your home

    What's special

    Fresh paint throughoutAdditional paver patioCustom granite countertopsAmple closet spaceFirst-floor laundrySpacious layoutPrivate wood deck
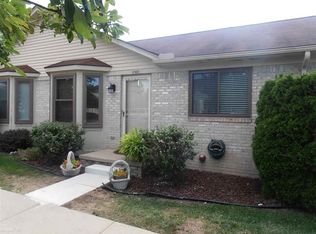
    Welcome home to this beautifully updated 2-bedroom, 1-bath condo, offering the perfect blend of comfort, style, and convenience in a quiet, highly desirable location. Step inside to a bright and inviting living space featuring new luxury vinyl flooring and fresh paint throughout, creating a clean, modern feel. The spacious layout flows seamlessly into the kitchen, complete with custom granite countertops—perfect for both everyday living and entertaining. Both bedrooms are generously sized with ample closet space, providing comfortable and functional retreats. Enjoy the convenience of first-floor laundry, making daily routines effortless. The full basement offers excellent additional storage or the opportunity to create a home gym, recreation area, or flex space tailored to your needs.Recent updates provide peace of mind, including a brand-new water heater (March 2026), updated furnace and A/C, Flooring, Windows, and more! Step outside to your private wood deck and additional paver patio—ideal for relaxing or hosting summer gatherings. A covered carport is included, conveniently located just steps from the unit. Perfectly situated near shopping, dining, and entertainment, with easy access to major freeways, this home is just minutes from popular retailers and local favorites, as well as outdoor recreation at nearby parks and trails. All appliances are included, making this truly a move-in-ready opportunity. Don’t miss your chance to own this well-maintained, feature-packed condo in a prime location!

    Zillow last checked:

    Listing updated:

    Listed by:

    Keith M Reaume 810-499-3099,

    Epique Inc.

    Bought with:

    Ivica Simjanoski, 6501393069

    DOBI Real Estate

    Source: MiRealSource,MLS#: 50202472MLS LogoOriginating MLS: MiRealSource

    Facts & features

    Interior

    Bedrooms & bathrooms
    • Bedrooms: 2
    • Bathrooms: 1
    • Full bathrooms: 1
    Bedroom 1
    • Features: Luxury Vinyl
    • Level: Entry
    • Area: 132
    • Dimensions: 12 x 11
    Bedroom 2
    • Features: Luxury Vinyl
    • Level: Entry
    • Area: 90
    • Dimensions: 10 x 9
    Bathroom 1
    • Features: Ceramic
    • Level: Entry
    • Area: 64
    • Dimensions: 8 x 8
    Kitchen
    • Level: Entry
    • Area: 108
    • Dimensions: 9 x 12
    Living room
    • Features: Luxury Vinyl
    • Level: Entry
    • Area: 192
    • Dimensions: 16 x 12
    Heating
    • Forced Air, Natural Gas
    Cooling
    • Ceiling Fan(s), Central Air
    Appliances
    • Included: Dishwasher, Dryer, Range/Oven, Refrigerator, Washer, Gas Water Heater
    • Laundry: First Floor Laundry, Entry
    Features
    • Cathedral/Vaulted Ceiling, Sump Pump, Walk-In Closet(s), Eat-in Kitchen
    • Flooring: Ceramic Tile
    • Windows: Bay Window(s), Window Treatments
    • Basement: Full,Concrete,Sump Pump
    • Has fireplace: No
    Interior area
    • Total structure area: 2,000
    • Total interior livable area: 1,000 sqft
    • Finished area above ground: 1,000
    • Finished area below ground: 0

    Property

    Parking
    • Parking features: Covered, Carport
    • Has carport: Yes
    Features
    • Levels: One
    • Stories: 1
    • Patio & porch: Deck, Patio, Porch
    • Exterior features: Sidewalks
    Lot
    • Features: Subdivision
    Details
    • Parcel number: 0434426086
    • Zoning description: Residential
    • Special conditions: Private

    Construction

    Type & style
    • Home type: Condo
    • Architectural style: Ranch
    • Property subtype: Condominium
    Materials
    • Brick
    • Foundation: Basement, Concrete Perimeter
    Condition
    • Year built: 1994

    Utilities & green energy

    • Sewer: Public Sanitary
    • Water: Public
    • Utilities for property: Cable/Internet Avail.

    Community & neighborhood

    Location
    • Region: Washington
    • Subdivision: Gem Pointe Estates

    HOA & financial

    HOA
    • Has HOA: Yes
    • HOA fee: $265 monthly
    • Amenities included: Maintenance Grounds, Sidewalks
    • Services included: HOA, Maintenance Grounds, Snow Removal, Trash
    • Association name: Gem Pointe Estastes
    • Association phone: 586-997-0820

    Other

    Other facts
    • Listing agreement: Exclusive Right To Sell
    • Listing terms: Cash,Conventional
    • Road surface type: Paved

    Price history

    DateEventPrice
    5/27/2026Sold$200,000-3.8%$200/sqft
    Source: MiRealSource #50202472 Report a problem
    4/14/2026Pending sale$207,900$208/sqft
    Source: MiRealSource #50202472 Report a problem
    3/25/2026Listed for sale$207,900+66.3%$208/sqft
    Source: MiRealSource #50202472 Report a problem
    9/13/2018Sold$125,000-3.8%$125/sqft
    Source: MiRealSource #31353032 Report a problem
    8/9/2018Pending sale$129,900$130/sqft
    Source: RE/MAX Metropolitan #31353032 Report a problem
    7/24/2018Price change$129,900-3.7%$130/sqft
    Source: RE/MAX Metropolitan #31353032 Report a problem
    6/15/2018Listed for sale$134,900+10.4%$135/sqft
    Source: Owner Report a problem
    6/28/2004Sold$122,220$122/sqft
    Source: Public Record Report a problem

    Public tax history

    YearProperty taxesTax assessment
    2025$2,072 +5%$97,200 +12.8%
    2024$1,974 +5.3%$86,200 +2.4%
    2023$1,875 +2.2%$84,200 +21.9%
    2022$1,834 $69,100 +5.5%
    2021-- $65,500 +4.3%
    2020-- $62,800 +11.7%
    2019$1,683 +10.3%$56,200 +11.1%
    2018$1,525 $50,600 +10.5%
    2017-- $45,800
    2016-- $45,800 +8.5%
    2015-- $42,200 +35.3%
    2013$2,114 $31,200 -9.3%
    2012$2,114 $34,400 -2.3%
    2011-- $35,200 -22.6%
    2010-- $45,500 -12.7%
    2009-- $52,100 -13.2%
    2008$2,791 $60,000 -2%
    2007-- $61,200
    2006-- $61,200 +0.2%
    2005-- $61,100 +1.7%
    2003-- $60,100 +41.1%
    2001$2,029 +3.2%$42,600 +3.2%
    2000$1,967 $41,280

    Find assessor info on the county website

    Neighborhood: 48094

    Nearby schools

    GreatSchools rating
    Schools provided by the listing agent
    • District: Romeo Community Schools

    Source: MiRealSource. This data may not be complete. We recommend contacting the local school district to confirm school assignments for this home.

    Get a cash offer in 3 minutes
    Find out how much your home could sell for in as little as 3 minutes with a no-obligation cash offer.
    Estimated market value
    $200,700
    Get a cash offer in 3 minutes
    Find out how much your home could sell for in as little as 3 minutes with a no-obligation cash offer.
    Estimated market value
    $200,700