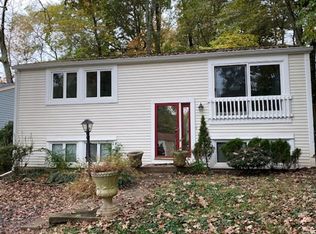
***Welcome to 11565 Shadbush Court in Reston, Virginia!*** This lovely 5 bedroom, 3.5 bath home delivers finely crafted living space, recent renovations updates and a peaceful residential setting without sacrificing access to major commuting routes. A tailored exterior with paved parking pad, tiered landscaping, fresh on trend paint, new carpet and flooring, updated kitchen and baths, an abundance of vinyl windows bestowing a light and airy atmosphere, and a perfect blend of personal and family oriented zones including a lower level multi-generational bedroom suite create instant appeal.*** ***Hardwood-style luxury flooring welcomes you home and ushers you into the living room where twin windows flood the room with natural light. The adjoining dining room provides plenty of space for formal occasions and is highlighted by a frosted-glass chandelier adding tailored distinction. Ease into the sparkling kitchen that will please the enthusiastic chef with gleaming granite countertops, traditional and glass-front maple cabinetry, and new LG steel appliances, including a ceramic top range and two door refrigerator, as recessed lighting adds the finishing touch. The family room delivers ample space for media and relaxation and harbors a sliding glass door opening to the courtyard-style patio area with retaining wall and privacy plantings—seamlessly blending indoor and outdoor living! Back inside, a powder room with a pedestal sink complements the main level.*** ***Upstairs you’ll find the gracious primary suite featuring pristine plush carpet, room for a sitting area, and a private bath highlighted by a basin sink vanity, sleek lighting and fixtures, and step-in shower with tile surround. Down the hall, three additional bright and spacious bedrooms, each with new carpet and generous closet space, share easy access to the similarly fashioned hall bath. Fine craftsmanship continues in the finished lower level that is highlighted by a fifth bedroom with a French door entry, ingress/egress window, and, combined with a full bath updated to perfection, can serve as an in-law or extended family suite, home office, potential income producing setup, or whatever your lifestyle demands. A finished laundry center with utility sink and loads of storage space complete the comfort and luxury of this wonderful home.*** ***All of this is located in a vibrant community where everything you need is right outside your door including the diverse shopping and dining choices available at nearby Reston Town Center. Commuters will appreciate the close proximity to Lawyers Road, Fairfax and Reston County Parkways, Dulles Access Road, Route 7, and the new Silver Line Metro. Golfers can take advantage of Reston National Golf Course and outdoor enthusiasts will relish the many area parks including, Reston Pool and Tennis Courts just a short walk, Walker Nature Center with over 1,300 acres offering endless nature centered pursuits and educational opportunities. For enduring quality infused with contemporary flair in a spectacular location.***You’ve Found It!***
Sold for $685,000
Zillow last checked:
Listing updated:
Bought with:
Nam Doan, 0225219717
Gangnam Realty & Management
Source: Bright MLS,MLS#: VAFX2203738
Price history
| Date | Event | Price |
|---|---|---|
| 2/11/2025 | Sold | $685,000-1.4%$389/sqft |
Source:  Bright MLS #VAFX2203738 Report a problem Bright MLS #VAFX2203738 Report a problem | ||
| 1/27/2025 | Pending sale | $694,900$395/sqft |
Source: Bright MLS #VAFX2203738 Report a problem | ||
| 11/25/2024 | Contingent | $694,900$395/sqft |
Source: Bright MLS #VAFX2203738 Report a problem | ||
| 11/12/2024 | Price change | $694,900-2.1%$395/sqft |
Source: Bright MLS #VAFX2203738 Report a problem | ||
| 10/19/2024 | Price change | $709,900-0.7%$403/sqft |
Source: Bright MLS #VAFX2203738 Report a problem | ||
| 10/12/2024 | Price change | $715,000-1.4%$406/sqft |
Source: Bright MLS #VAFX2203738 Report a problem | ||
| 10/5/2024 | Listed for sale | $725,000+119.7%$412/sqft |
Source: Bright MLS #VAFX2203738 Report a problem | ||
| 1/29/2007 | Sold | $330,000$188/sqft |
Source: Public Record Report a problem | ||
Get a cash offer in 3 minutes
Find out how much your home could sell for in as little as 3 minutes with a no-obligation cash offer.
Estimated market value
$700,800
