Priced to sell! Nestled in the sought-after, this home is priced well below market value to account for some minor TLC. An amazing opportunity for the savvy buyer to customize their dream home or secure a high-performing investment property. Don't miss your chance to capitalize on this exceptional equity builder! Priced perfectly incredible value; Stop paying for someone else's taste—come in, add your custom finishes, and instantly build your wealth! While it needs a little TLC and cosmetic updating, the bones are solid, and the potential for a massive return on investment is undeniable. This property offers an incredible equity opportunity in a highly desirable neighborhood. MUST SEE!
Active
Listed by: Coldwell Banker Realty - Gundaker • Tanisha A Wallace • Contact: 314-330-1066
Price cut: $15.1K (7/22)
$169,900
11565 Sheffield Dr, Florissant, MO 63033
3beds
1,488sqft
Single Family Residence
Built in 1969
7,993 Square Feet Lot
$-- Zestimate®
$114/sqft
$8/mo HOA
What's special
- 27 days |
- 167 |
- 3 |
Zillow last checked:
Listing updated:
Listed by:
Tanisha A Wallace 314-330-1066,
Coldwell Banker Realty - Gundaker
Source: MARIS,MLS#: 26036155 Originating MLS: St. Louis Association of REALTORS
Originating MLS: St. Louis Association of REALTORSFacts & features
Interior
Bedrooms & bathrooms
- Bedrooms: 3
- Bathrooms: 2
- Full bathrooms: 2
- Main level bathrooms: 2
- Main level bedrooms: 3
Primary bedroom
- Level: Main
- Area: 156
- Dimensions: 13x12
Bedroom 2
- Level: Main
- Area: 100
- Dimensions: 10x10
Bedroom 3
- Level: Main
- Area: 90
- Dimensions: 10x9
Dining room
- Level: Main
- Area: 98
- Dimensions: 14x7
Family room
- Level: Main
- Area: 240
- Dimensions: 20x12
Kitchen
- Level: Main
- Area: 140
- Dimensions: 14x10
Living room
- Level: Main
- Area: 240
- Dimensions: 20x12
Heating
- Forced Air, Natural Gas
Cooling
- Central Air, Electric
Features
- Basement: Full
- Number of fireplaces: 1
- Fireplace features: Family Room, Wood Burning
Interior area
- Total structure area: 1,488
- Total interior livable area: 1,488 sqft
- Finished area above ground: 1,488
Property
Parking
- Total spaces: 1
- Parking features: Garage - Attached
- Attached garage spaces: 1
Features
- Levels: One
Lot
- Size: 7,993 Square Feet
- Features: Back Yard, Front Yard
Details
- Parcel number: 08F330189
- Special conditions: Standard
Construction
Type & style
- Home type: SingleFamily
- Architectural style: Traditional
- Property subtype: Single Family Residence
Materials
- Frame
- Foundation: Concrete Perimeter
Condition
- Year built: 1969
Utilities & green energy
- Electric: Ameren
- Sewer: Public Sewer
- Water: Public
- Utilities for property: Electricity Connected, Sewer Connected, Water Connected
Community & HOA
Community
- Subdivision: Mission Park East 3
HOA
- Has HOA: Yes
- Amenities included: None
- Services included: Other
- HOA fee: $100 annually
- HOA name: Mission Park East PLat 3
Location
- Region: Florissant
Financial & listing details
- Price per square foot: $114/sqft
- Tax assessed value: $173,100
- Annual tax amount: $2,828
- Date on market: 6/19/2026
- Cumulative days on market: 27 days
- Listing terms: Cash,Conventional,FHA,VA Loan
- Electric utility on property: Yes
Estimated market value
Not available
Estimated sales range
Not available
Not available
Price history
| Date | Event | Price |
|---|---|---|
| 7/22/2026 | Price change | $169,900-8.2%$114/sqft |
Source:  MARIS #26036155 Report a problem MARIS #26036155 Report a problem | ||
| 7/15/2026 | Pending sale | $185,000$124/sqft |
Source: MARIS #26036155 Report a problem | ||
| 6/19/2026 | Listed for sale | $185,000$124/sqft |
Source: MARIS #26036155 Report a problem | ||
| 1/3/2001 | Sold | -- |
Source: Public Record Report a problem | ||
Public tax history
| Year | Property taxes | Tax assessment |
|---|---|---|
| 2025 | $2,828 +26.6% | $32,890 +33.4% |
| 2024 | $2,234 +0.3% | $24,650 |
| 2023 | $2,227 +6% | $24,650 +19.1% |
| 2022 | $2,102 +5.7% | $20,690 |
| 2021 | $1,989 -0.1% | $20,690 +7.3% |
| 2020 | $1,990 +10.9% | $19,290 |
| 2019 | $1,795 | $19,290 +19.1% |
| 2018 | $1,795 | $16,190 |
| 2017 | $1,795 +0.1% | $16,190 -9.6% |
| 2016 | $1,793 -10.9% | $17,900 |
| 2015 | $2,011 | $17,900 -5.3% |
| 2014 | $2,011 -3.5% | $18,910 |
| 2013 | $2,084 | $18,910 +4.5% |
| 2012 | -- | $18,100 |
| 2011 | -- | $18,100 -14.6% |
| 2010 | $2,102 +5.8% | $21,200 |
| 2009 | $1,988 +1.1% | $21,200 -9.6% |
| 2008 | $1,967 +27.9% | $23,460 |
| 2007 | $1,538 | $23,460 +36.2% |
| 2006 | $1,538 +2.4% | $17,230 |
| 2005 | $1,502 +20% | $17,230 +14.3% |
| 2003 | $1,251 +5.1% | $15,070 |
| 2002 | $1,190 +14.5% | $15,070 |
| 2001 | $1,040 | $15,070 |
Find assessor info on the county website
Monthly payment
Est. payment
Payment breakdown
Explore the cost of this home by adjusting the details. Changes won't be saved.Climate risks
Neighborhood: 63033
Nearby schools
GreatSchools rating
- 2/10Townsend Elementary SchoolGrades: PK-5Distance: 0.6 mi
- 4/10Central Middle SchoolGrades: 6-8Distance: 1.2 mi
- 2/10Hazelwood Central High SchoolGrades: 9-12Distance: 5.2 mi
Schools provided by the listing agent
- Elementary: Townsend Elem.
- Middle: Central Middle
- High: Hazelwood East High
Source: MARIS. This data may not be complete. We recommend contacting the local school district to confirm school assignments for this home.
- $160,2003 bd2 ba1k sqft11575 Sheffield Dr, Florissant, MO 63033Off Market
- $192,1003 bd2 ba1.4k sqft11545 Sheffield Dr, Florissant, MO 63033Off Market
- $146,1003 bd1 ba1k sqft11585 Sheffield Dr, Florissant, MO 63033Off Market
- $165,1003 bd2 ba1.1k sqft11560 Sheffield Dr, Florissant, MO 63033Off Market
- $183,0003 bd2 ba1.4k sqft11550 Sheffield Dr, Florissant, MO 63033Off Market
- $183,4003 bd2 ba1k sqft5 Vizcuya Ct, Florissant, MO 63033Off Market
- $146,7003 bd1 ba1k sqft11570 Sheffield Dr, Florissant, MO 63033Off Market
- $162,6003 bd2 ba962 sqft3 Vizcuya Ct, Florissant, MO 63033Off Market
A local agent can set up tours, give advice and negotiate with sellers.
A local lender can help you make sure your offer is ready when you are.
Similar homes
- $180,0003 bd2 ba1.3k sqft4458 Rhine Dr, Florissant, MO 63033For Sale

 MLS ID #26035761, Lillie M Harvey, Harvey & Co Real Estate. MARIS
 - $166,2003 bd2 ba1.8k sqft130 Sackett Dr, Florissant, MO 63033For Sale
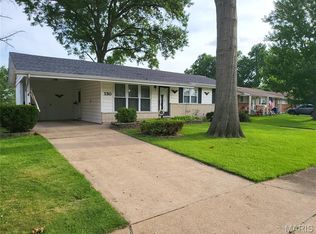 MLS ID #26041521, Perry Coleman, Regal Realty, Inc.. MARIS
 - $175,0004 bd2 ba1.2k sqft11289 Aspen Woods Dr, Saint Louis, MO 63138For Sale
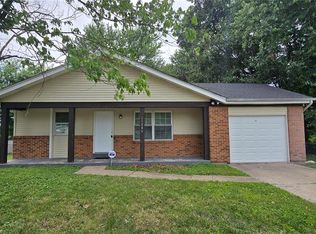 MLS ID #26038763, Savannah Bosler, Intersection Real Estate. MARIS
 - $185,0003 bd2 ba2k sqft1665 Turf Ln, Florissant, MO 63033For Sale
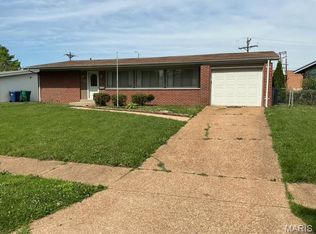 MLS ID #26037112, Sue Kleeschulte, Alexander Realty Inc. MARIS
 - $208,0003 bd2 ba1.3k sqft12075 Nero Dr, Florissant, MO 63033For SaleMLS ID #26027181, Wei Liu, WT Realty. MARIS
- $160,0004 bd2 ba1.2k sqft805 Derhake Rd, Florissant, MO 63033For SaleMLS ID #25005921, Brenda T Baxton, Nettwork Global. MARIS
- $189,0004 bd2 ba1.3k sqft600 Pimlico Dr, Florissant, MO 63033For SaleMLS ID #26032043, Kelley S Hoffman, Provident Property Management LLC. MARIS
- $149,9004 bd2 ba1.4k sqft1333 Columbus Dr, Saint Louis, MO 63138For SaleMLS ID #26041593, Bob Canaday, Top Real Estate Professionals, Inc.. MARIS
- $164,5003 bd1 ba912 sqft170 Ruth Dr, Florissant, MO 63031For SaleMLS ID #26040065, Tiffany L Gerling, Legend Realty. MARIS
- $144,9004 bd2 ba1.2k sqft1587 Farmview Ave, Saint Louis, MO 63138For SaleMLS ID #26005408, TeJuana M Westbrooks, Stowers Realty Group LLC. MARIS
- $149,9004 bd2 ba1.1k sqft10132 Tamworth Dr, Saint Louis, MO 63136For SaleMLS ID #26032244, Deana Leyva, Legacy Invest Realty. MARIS
- $150,0003 bd2 ba1k sqft2353 Kingsford Dr, Florissant, MO 63031For SaleMLS ID #26041899, Joe A Archambault, The Closing Pros LLC. MARIS
- $134,9003 bd1 ba1k sqft10204 Dacey Dr, Saint Louis, MO 63136For SaleMLS ID #26041387, Timothy C McCraw, RE/MAX Results. MARIS
- $179,9003 bd2 ba1.2k sqft3209 Newell Dr, Granite City, IL 62040For SaleMLS ID #26035789, Dana J Kelley, Century 21 Bailey & Company. MARIS
- $149,9003 bd1 ba936 sqft740 Crowder Dr, Florissant, MO 63031For SaleMLS ID #26041910, Joe A Archambault, The Closing Pros LLC. MARIS
- $139,9003 bd2 ba1.1k sqft2423 Soundview Ct, Florissant, MO 63031For SaleMLS ID #26039122, Christopher Stjernholm, Trelora Realty, Inc. MARIS
- $130,0003 bd2 ba1k sqft11940 San Andres Dr, Saint Louis, MO 63138For SaleMLS ID #26034209, Dan J Kubiak, RE/MAX Integrity. MARIS
- $115,0003 bd2 ba912 sqft1419 Farmview Ave, Saint Louis, MO 63138For SaleMLS ID #26040421, Tiffany L Gerling, Legend Realty. MARIS
- $215,0003 bd2 ba1.3k sqft13 Floweridge Ln, Florissant, MO 63031For SaleMLS ID #26041335, Lini Zhang, Forest Realty. MARIS
- $175,000-- bd-- ba1.4k sqft810 Loyola Dr, Florissant, MO 63031For SaleMLS ID #26033772, Caleb I Erpenbach, Real Broker LLC. MARIS
