Skip main navigation
Closed
  • $195,000

    11565 Sherwood Dr, Demotte, IN 46310

    3beds
    1,716sqft
    Manufactured Home
    Built in 1994
    0.9 Acres Lot
    $196,200 Zestimate®
    $114/sqft
    $1,388 Estimated rent

    Home value

    $196,200

    Estimated sales range

    Not available

    $1,388/mo

    Zestimate® history
    Loading
    Loading...

    Owner options

    List your home for rent

    $1,388/mo

    Rent Zestimate®

    Find your next renter with Zillow Rental Manager. Plus, with online applications, you can quickly screen prospective tenants – for free.

    Learn more

    $1,388/mo

    Rent Zestimate®

    Refinance and save

    $1,212/mo

    Est. payment

    Refinancing to a lower rate could help reduce your monthly payments and save thousands over the life of the loan.

    See today's rates

    $1,212/mo

    Est. payment

    Explore your selling options

    Work with a Zillow partner agent

    Leverage their expertise and Zillow's premium Showcase listings to get your home seen by more buyers.

    Get started

    List with your own agent

    Get your home in front of millions of buyers by listing it on Zillow.

    Learn how to do it

    Sell it yourself

    Take full control of how buyers see your home on Zillow by listing For Sale by Owner (FSBO).

    List your home

    What's special

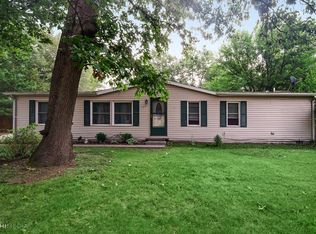
    Welcome to this charming ranch-style home situated on a HUGE corner lot. The property offers versatile space with a living room, dining room, and a cozy family room with wood-burning fireplace. The kitchen features a small prep island and a pantry closet perfect for all your storage needs. The primary suite boasts a large walk-in closet and a private bath that includes a stand-up shower and jetted tub. Outdoors, there's a large deck that overlooks a private, fully fenced-in backyard. For all you hobbyist, the attached garage is heated and you can rely on an uninterrupted power supply with a whole house generator. (Air conditioner is less than 3 years old. Leaf Guard Gutters). Home does need some TLC but definitely worth the investment. Schedule your showing today.

    Zillow last checked:

    Listing updated:

    Listed by:

    Karen Sytsma,

    McColly Real Estate 219-987-4499,

    Christine Dargo,

    McColly Real Estate

    Bought with:

    Thomas Bartolini, RB21002121

    Keller Williams Preferred Real

    Source: NIRA as distributed by MLS GRID,MLS#: 825629MLS Logo

    Facts & features

    Interior

    Bedrooms & bathrooms
    • Bedrooms: 3
    • Bathrooms: 2
    • Full bathrooms: 2
    Primary bedroom
    • Description: Walk-in Closet/Ensuite Full Bath/Ceiling Fan
    • Area: 175
    • Dimensions: 12.5 x 14.0
    Bedroom 2
    • Description: Walk-in Closet/Ceiling Fan/Water Heater in Closet
    • Area: 144
    • Dimensions: 12.0 x 12.0
    Bedroom 3
    • Description: Ceiling Fan
    • Area: 132
    • Dimensions: 11.0 x 12.0
    Dining room
    • Description: Hanging Light
    • Area: 120
    • Dimensions: 12.0 x 10.0
    Family room
    • Description: Wood Fireplace Ceiling Fan/Vaulted Ceilings
    • Area: 247
    • Dimensions: 13.0 x 19.0
    Kitchen
    • Description: Prep Island Ceiling Fan
    • Area: 212.75
    • Dimensions: 11.5 x 18.5
    Laundry
    • Area: 33
    • Dimensions: 6.0 x 5.5
    Living room
    • Description: Ceiling Fan
    • Area: 222
    • Dimensions: 18.5 x 12.0
    Heating
    • Forced Air, Propane
    Appliances
    • Included: Dishwasher, Refrigerator
    • Laundry: Gas Dryer Hookup, Washer Hookup, Main Level, Laundry Room
    Features
    • Ceiling Fan(s), Walk-In Closet(s), Vaulted Ceiling(s), Soaking Tub, Pantry, Open Floorplan, Kitchen Island, Double Vanity
    • Basement: Crawl Space
    • Number of fireplaces: 1
    • Fireplace features: Wood Burning
    Interior area
    • Total structure area: 1,716
    • Total interior livable area: 1,716 sqft
    • Finished area above ground: 1,716

    Property

    Parking
    • Total spaces: 2
    • Parking features: Attached, Heated Garage, Garage Faces Front, Driveway, Garage Door Opener
    • Attached garage spaces: 2
    • Has uncovered spaces: Yes
    Features
    • Levels: One
    • Patio & porch: Deck, Porch
    • Exterior features: Private Yard
    • Pool features: None
    • Fencing: Back Yard,Fenced
    • Has view: Yes
    • View description: Neighborhood, Rural
    Lot
    • Size: 0.90 Acres
    • Features: Back Yard, Landscaped, Front Yard, Corner Lot
    Details
    • Parcel number: 371206000005043024
    • Special conditions: None

    Construction

    Type & style
    • Home type: MobileManufactured
    • Property subtype: Manufactured Home
    Condition
    • Fixer
    • New construction: No
    • Year built: 1994

    Utilities & green energy

    • Electric: 200+ Amp Service
    • Sewer: Septic Tank
    • Water: Well
    • Utilities for property: Electricity Connected, Water Connected, Propane, Natural Gas Available

    Community & neighborhood

    Location
    • Region: Demotte
    • Subdivision: Georgetown Estates Sub

    Other

    Other facts
    • Listing agreement: Exclusive Right To Sell
    • Listing terms: Cash,Conventional

    Price history

    DateEventPrice
    5/21/2026Sold$195,000-5.1%$114/sqft
    Source: NIRA as distributed by MLS GRID #825629 Report a problem
    4/20/2026Pending sale$205,500$120/sqft
    Source: NIRA as distributed by MLS GRID #825629 Report a problem
    11/15/2025Price change$205,500-2.1%$120/sqft
    Source: NIRA as distributed by MLS GRID #825629 Report a problem
    10/2/2025Price change$210,000-8.7%$122/sqft
    Source: NIRA as distributed by MLS GRID #825629 Report a problem
    8/23/2025Price change$229,900-8%$134/sqft
    Source: NIRA as distributed by MLS GRID #825629 Report a problem
    8/8/2025Listed for sale$249,900+177.7%$146/sqft
    Source: NIRA as distributed by MLS GRID #825629 Report a problem
    11/13/2001Sold$90,000$52/sqft
    Source: NIRA as distributed by MLS GRID #46955 Report a problem

    Public tax history

    YearProperty taxesTax assessment
    2025$765 +24.6%$185,400 +6%
    2024$614 +7.1%$174,900 +10.1%
    2023$573 +3.5%$158,800 +13.4%
    2022$554 -0.5%$140,000 +5.8%
    2021$557 +0.6%$132,300 +4.5%
    2020$553 +9.7%$126,600 -0.9%
    2019$504 +9.5%$127,800 +8.8%
    2017$461 +19.7%$117,500 +0.6%
    2016$385 -0.1%$116,800 -0.8%
    2014$385 +9.1%$117,800 +0.5%
    2013$353 +1.3%$117,200 -1%
    2012$348 -20.3%$118,400 -8.6%
    2011$437 +0.5%$129,500 -4.1%
    2010$435 +13.6%$135,000 +3.9%
    2009$383 $129,900 +13.5%
    2006-- $114,400 +13.8%
    2005-- $100,500

    Find assessor info on the county website

    Neighborhood: Roselawn

    Nearby schools

    GreatSchools rating