Prime Location! Located in Stanfield, just minutes from Locust and 24/27.
This charming new construction home features the unique Ridgeview floor plan from Pinnacle Homes USA. Seller is offering up to $7,500 in CLOSING COSTS if you use approved lender, Primis Bank and closing attorney MEEK Law. The home features 3 bedrooms with a 4th room/ bonus available. The primary suite includes a walk-in closet and a cozy sitting area, creating a private retreat. Beautiful quartz countertops throughout the home with black hardware on cabinets. This home is a MUST SEE! Secure this dream home before it's too late!
(Professional photos coming soon once home is completed,)
Schedule a showing today!
Closed
$469,900
11565 Valley Oaks Ln #32, Stanfield, NC 28163
3beds
2,674sqft
Single Family Residence
Built in 2025
0.64 Acres Lot
$467,100 Zestimate®
$176/sqft
$2,636 Estimated rent
Home value
$467,100
$383,000 - $570,000
$2,636/mo
Zestimate® history
Owner options
List your home for rent
$2,636/mo
Rent Zestimate®
Find your next renter with Zillow Rental Manager. Plus, with online applications, you can quickly screen prospective tenants – for free.
$2,636/mo
Rent Zestimate®
Refinance and save
$3,172/mo
Est. payment
Refinancing to a lower rate could help reduce your monthly payments and save thousands over the life of the loan.
$3,172/mo
Est. payment
Explore your selling options
Work with a Zillow partner agent
Leverage their expertise and Zillow's premium Showcase listings to get your home seen by more buyers.
Get startedList with your own agent
Get your home in front of millions of buyers by listing it on Zillow.
Learn how to do itSell it yourself
Take full control of how buyers see your home on Zillow by listing For Sale by Owner (FSBO).
List your homeWhat's special
Cozy sitting areaQuartz countertopsBlack hardware on cabinets
Zillow last checked:
Listing updated:
Listed by:
Jenna Myers Jennalove@remax.net,
RE/MAX Executive,
Karen Parsons,
RE/MAX Executive
Bought with:
Malorie Whitley
Lantern Realty & Development, LLC
Source: Canopy MLS as distributed by MLS GRID,MLS#: 4297437
Facts & features
Interior
Bedrooms & bathrooms
- Bedrooms: 3
- Bathrooms: 3
- Full bathrooms: 2
- 1/2 bathrooms: 1
Primary bedroom
- Level: Upper
Bedroom s
- Level: Upper
Bedroom s
- Level: Upper
Bathroom half
- Level: Main
Bathroom full
- Level: Upper
Bathroom full
- Level: Upper
Bonus room
- Level: Upper
Dining room
- Level: Main
Kitchen
- Level: Main
Laundry
- Level: Upper
Living room
- Level: Main
Heating
- Electric, Heat Pump, Hot Water
Cooling
- Ceiling Fan(s), Central Air, Electric
Appliances
- Included: Dishwasher, Electric Oven, Electric Range, Microwave
- Laundry: Electric Dryer Hookup, Laundry Room, Upper Level, Washer Hookup
Features
- Kitchen Island, Pantry, Walk-In Closet(s)
- Has basement: No
Interior area
- Total structure area: 2,674
- Total interior livable area: 2,674 sqft
- Finished area above ground: 2,674
- Finished area below ground: 0
Property
Parking
- Total spaces: 2
- Parking features: Driveway, Attached Garage, Garage on Main Level
- Attached garage spaces: 2
- Has uncovered spaces: Yes
Features
- Levels: Two
- Stories: 2
Lot
- Size: 0.64 Acres
Details
- Parcel number: 556301495576
- Zoning: R
- Special conditions: Standard
Construction
Type & style
- Home type: SingleFamily
- Property subtype: Single Family Residence
Materials
- Hardboard Siding
- Foundation: Slab
Condition
- New construction: Yes
- Year built: 2025
Details
- Builder model: Ridgeview
Utilities & green energy
- Sewer: Septic Installed
- Water: County Water
Community & HOA
Community
- Subdivision: Stanfield Valley
HOA
- Has HOA: Yes
- HOA fee: $400 annually
- HOA name: Stanfield Valley HOA
Location
- Region: Stanfield
Financial & listing details
- Price per square foot: $176/sqft
- Tax assessed value: $38,592
- Date on market: 8/30/2025
- Cumulative days on market: 22 days
- Road surface type: Concrete, Paved
Price history
| Date | Event | Price |
|---|---|---|
| 10/10/2025 | Sold | $469,900$176/sqft |
Source:  Canopy MLS as distributed by MLS GRID #4297437 Report a problem Canopy MLS as distributed by MLS GRID #4297437 Report a problem | ||
| 9/21/2025 | Pending sale | $469,900$176/sqft |
Source: Canopy MLS as distributed by MLS GRID #4297437 Report a problem | ||
| 8/30/2025 | Listed for sale | $469,900$176/sqft |
Source: Canopy MLS as distributed by MLS GRID #4297437 Report a problem | ||
Public tax history
Tax history is unavailable.
Neighborhood: 28163
Nearby homes
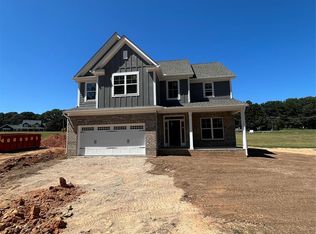
- $469,9003 bd3 ba2.6k sqft11571 Valley Oaks Ln #31, Stanfield, NC 28163Sold
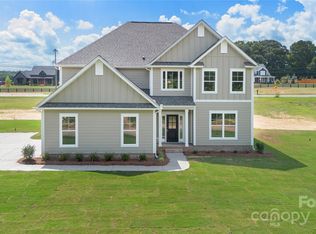
- $445,0003 bd3 ba2.6k sqft11555 Valley Oaks Ln, Stanfield, NC 28163Sold
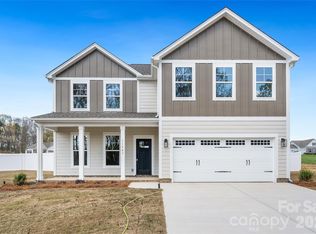
- $439,9003 bd3 ba2k sqft11583 Valley Oaks Ln #29, Stanfield, NC 28163Sold
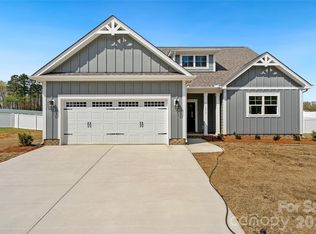
- $464,9003 bd4 ba2.4k sqft11577 Valley Oaks Ln #30, Stanfield, NC 28163Sold
- $575,5004 bd3 ba2.4k sqft4388 River Rd, Midland, NC 28107Off Market
- $442,9003 bd3 ba2.3k sqft11543 Valley Oaks Ln, Stanfield, NC 28163Sold
- $468,4005 bd4 ba2.7k sqft9001 Renee Ford Rd, Stanfield, NC 28163Off Market
- $469,3003 bd2 ba1.9k sqft8989 Renee Ford Rd, Stanfield, NC 28163Off Market
Nearby schools
GreatSchools rating
- 6/10Stanfield Elementary SchoolGrades: K-5Distance: 1.8 mi
- 7/10West Stanly Middle SchoolGrades: 6-8Distance: 5.5 mi
- 6/10West Stanly High SchoolGrades: 9-12Distance: 7 mi
Schools provided by the listing agent
- Elementary: Stanfield
- Middle: West Stanly
- High: West Stanly
Source: Canopy MLS as distributed by MLS GRID. This data may not be complete. We recommend contacting the local school district to confirm school assignments for this home.


Get pre-qualified for a loan
At Zillow Home Loans, we can pre-qualify you in as little as 5 minutes with no impact to your credit score.An equal housing lender. NMLS #10287.
- North Carolina
- Stanly County
- Stanfield
- 28163
- 11565 Valley Oaks Ln Unit 32
Nearby cities
Nearby zip codes
Other Stanfield Topics
