MUST-SEE HOME in the Highly Desirable Cortina Neighborhood in Mira Mesa! This recently updated Spacious townhome is LIGHT AND BRIGHT with an OPEN FLOORPLAN that features a REMODELED KITCHEN with QUARTZ kitchen counters, New white SHAKER CABINETS, NEW Energy Saver dishwasher, NEW 5 burner range stove, NEW oven, NEW Glass Cabinets and much, much more. The Living Room has a cozy Fireplace, SOARING VAULTED CEILINGS in the living room with 2-story windows. A Primary Master Bedroom Suite, complete with a Walk-In Closet, and an En-suite Bathroom w/DUAL SINKS. Lots of NATURAL LIGHT. Beautiful Travertine stone flooring throughout part of the home. Attached 2-car garage with plenty of room for storage. Guest parking nearby. RESORT STYLE AMENITIES- Community Swimming Pool, Hot Tub, Clubhouse, Gym, Tennis, Picnic Area, and a Tot Lot playground. The back PATIO has lovely breezes and BBQ. Centrally located in SD - Close to Shopping, Entertainment, Restaurants are literally down the street, Freeways, Downtown SD, and more!
Sold for $795,000
Listed by: Pacific Sotheby's Int'l Realty • Patricia Segovia Krause • Contact: 760-650-2254
Bought with: Redfin Corporation
$795,000
11565 Westview Pkwy, San Diego, CA 92126
2beds
1,231sqft
Townhouse
Built in 1995
4.52 Acres Lot
$790,200 Zestimate®
$646/sqft
$3,457 Estimated rent
Home value
$790,200
$751,000 - $830,000
$3,457/mo
Zestimate® history
Owner options
List your home for rent
$3,457/mo
Rent Zestimate®
Find your next renter with Zillow Rental Manager. Plus, with online applications, you can quickly screen prospective tenants – for free.
$3,457/mo
Rent Zestimate®
Refinance and save
$5,407/mo
Est. payment
Refinancing to a lower rate could help reduce your monthly payments and save thousands over the life of the loan.
$5,407/mo
Est. payment
Explore your selling options
Work with a Zillow partner agent
Leverage their expertise and Zillow's premium Showcase listings to get your home seen by more buyers.
Get startedList with your own agent
Get your home in front of millions of buyers by listing it on Zillow.
Learn how to do itSell it yourself
Take full control of how buyers see your home on Zillow by listing For Sale by Owner (FSBO).
List your homeWhat's special
Cozy fireplaceBack patioPicnic areaQuartz kitchen countersNew ovenClose to shoppingCommunity swimming pool
Zillow last checked:
Listing updated:
Listed by:
Patricia Segovia Krause DRE #02036739 760-650-2254,
Pacific Sotheby's Int'l Realty
Bought with:
Elidie Strouse, DRE #00988212
Redfin Corporation
Source: CRMLS,MLS#: ND23172730 Originating MLS: California Regional MLS
Originating MLS: California Regional MLSFacts & features
Interior
Bedrooms & bathrooms
- Bedrooms: 2
- Bathrooms: 3
- Full bathrooms: 2
- 1/2 bathrooms: 1
- Main level bathrooms: 2
- Main level bedrooms: 2
Rooms
- Room types: Bedroom, Entry/Foyer, Family Room, Kitchen, Laundry, Living Room, Primary Bathroom, Primary Bedroom, Other, Dining Room
Bedroom
- Features: All Bedrooms Up
Bathroom
- Features: Bathtub, Dual Sinks, Low Flow Plumbing Fixtures, Separate Shower, Walk-In Shower
Kitchen
- Features: Kitchen/Family Room Combo, Quartz Counters, Updated Kitchen
Other
- Features: Walk-In Closet(s)
Heating
- Central, Natural Gas
Cooling
- Central Air
Appliances
- Included: Dishwasher, ENERGY STAR Qualified Appliances, Gas Cooktop, Gas Range, Microwave, Refrigerator, Self Cleaning Oven, Water Heater, Dryer, Washer
- Laundry: Washer Hookup, Electric Dryer Hookup, Gas Dryer Hookup
Features
- Separate/Formal Dining Room, Eat-in Kitchen, High Ceilings, Open Floorplan, Recessed Lighting, Two Story Ceilings, All Bedrooms Up, Walk-In Closet(s)
- Flooring: Carpet, Stone, Tile
- Doors: Sliding Doors
- Windows: Blinds
- Has fireplace: Yes
- Fireplace features: Gas, Living Room
- Common walls with other units/homes: 1 Common Wall
Interior area
- Total interior livable area: 1,231 sqft
Property
Parking
- Total spaces: 2
- Parking features: Garage
- Attached garage spaces: 2
Features
- Levels: Two
- Stories: 2
- Entry location: 1
- Patio & porch: Rear Porch, Patio
- Pool features: Community, Association
- Has spa: Yes
- Spa features: Community
- Fencing: Stucco Wall
- Has view: Yes
- View description: Neighborhood, Trees/Woods
Lot
- Size: 4.52 Acres
- Features: Close to Clubhouse, Near Park
Details
- Parcel number: 3185901318
- Zoning: RM-1-1
- Special conditions: Standard
Construction
Type & style
- Home type: Townhouse
- Architectural style: Mediterranean
- Property subtype: Townhouse
- Attached to another structure: Yes
Materials
- Stucco
- Roof: Clay,Tile
Condition
- New construction: No
- Year built: 1995
Utilities & green energy
- Electric: 220 Volts in Garage
- Sewer: Public Sewer
- Water: Public
- Utilities for property: Cable Available, Electricity Available, Electricity Connected, Natural Gas Connected, Sewer Connected, Water Connected
Green energy
- Energy efficient items: Appliances
Community & HOA
Community
- Features: Suburban, Sidewalks, Park, Pool
- Subdivision: Mira Mesa
HOA
- Has HOA: Yes
- Amenities included: Clubhouse, Fitness Center, Maintenance Grounds, Maintenance Front Yard, Barbecue, Picnic Area, Playground, Pool, Spa/Hot Tub, Tennis Court(s)
- HOA fee: $355 monthly
- HOA name: Cortina Community
- HOA phone: 858-495-0900
- Second HOA fee: $30 monthly
- Second HOA name: Castle Breckenridge Management
Location
- Region: San Diego
Financial & listing details
- Price per square foot: $646/sqft
- Tax assessed value: $816,000
- Annual tax amount: $10,402
- Date on market: 9/18/2023
- Cumulative days on market: 7 days
- Listing terms: Cash,Conventional,FHA,Fannie Mae,Freddie Mac,VA Loan
Price history
| Date | Event | Price |
|---|---|---|
| 11/9/2023 | Sold | $795,000+3.9%$646/sqft |
Source:  CRMLS #ND23172730 Report a problem CRMLS #ND23172730 Report a problem | ||
| 9/26/2023 | Pending sale | $765,000$621/sqft |
Source: CRMLS #ND23172730 Report a problem | ||
| 9/19/2023 | Listed for sale | $765,000+88.9%$621/sqft |
Source: CRMLS #ND23172730 Report a problem | ||
| 8/23/2007 | Sold | $405,000-10%$329/sqft |
Source: Public Record Report a problem | ||
| 5/28/2004 | Sold | $450,000+174.4%$366/sqft |
Source: Public Record Report a problem | ||
| 6/12/1998 | Sold | $164,000+7%$133/sqft |
Source: Public Record Report a problem | ||
| 8/3/1995 | Sold | $153,227$124/sqft |
Source: Public Record Report a problem | ||
Public tax history
| Year | Property taxes | Tax assessment |
|---|---|---|
| 2025 | $10,402 +3.9% | $816,000 +2% |
| 2024 | $10,012 +57.5% | $800,000 +56.5% |
| 2023 | $6,357 +2.9% | $511,302 +2% |
| 2022 | $6,181 +0.8% | $501,277 +2% |
| 2021 | $6,130 +1.2% | $491,449 +1% |
| 2020 | $6,054 +4.6% | $486,411 +2% |
| 2019 | $5,789 +4.1% | $476,874 +2% |
| 2018 | $5,560 +2.7% | $467,524 +2% |
| 2017 | $5,412 +1.6% | $458,357 +2% |
| 2016 | $5,326 +4.4% | $449,371 +4.5% |
| 2015 | $5,100 +13.3% | $430,000 +17.8% |
| 2014 | $4,501 | $365,000 +24.1% |
| 2013 | -- | $294,000 +8.9% |
| 2012 | -- | $270,000 -19.4% |
| 2011 | -- | $335,000 |
| 2010 | -- | $335,000 |
| 2009 | -- | $335,000 -17.3% |
| 2008 | -- | $405,000 -15.2% |
| 2007 | -- | $477,543 +2% |
| 2006 | -- | $468,180 +2% |
| 2005 | -- | $459,000 +150% |
| 2004 | -- | $183,616 +1.9% |
| 2003 | -- | $180,252 +2% |
| 2002 | -- | $176,718 +2% |
| 2001 | -- | $173,254 |
Find assessor info on the county website
Neighborhood: Mira Mesa
Nearby homes
- $3,5752 bd2 ba1.2k sqft11503 Westview Pkwy, San Diego, CA 92126For Rent

- $738,2002 bd2 ba1.1k sqft11505 Westview Pkwy, San Diego, CA 92126Off Market

- $822,8003 bd2 ba1.4k sqft11507 Westview Pkwy, San Diego, CA 92126Off Market
- $854,3003 bd2 ba1.4k sqft11509 Westview Pkwy, San Diego, CA 92126Off Market
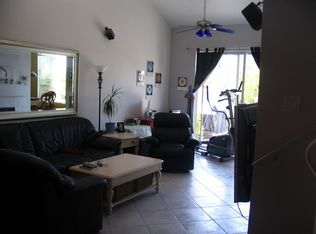
- $930,6003 bd2 ba1.4k sqft11511 Westview Pkwy, San Diego, CA 92126Off Market
- $821,6002 bd3 ba1.2k sqft11525 Westview Pkwy, San Diego, CA 92126Off Market
- $757,1002 bd3 ba1.1k sqft11527 Westview Pkwy, San Diego, CA 92126Off Market
- $812,3003 bd2 ba1.4k sqft11529 Westview Pkwy, San Diego, CA 92126Off Market
- $752,9002 bd2 ba1.1k sqft11545 Westview Pkwy, San Diego, CA 92126Off Market
Nearby schools
GreatSchools rating
- 6/10Hage Elementary SchoolGrades: K-5Distance: 0.5 mi
- 7/10Wangenheim Middle SchoolGrades: 6-8Distance: 1.5 mi
- 9/10Mira Mesa High SchoolGrades: 9-12Distance: 1.8 mi
Get a cash offer in 3 minutes
Find out how much your home could sell for in as little as 3 minutes with a no-obligation cash offer.
Estimated market value
$790,200
Get a cash offer in 3 minutes
Find out how much your home could sell for in as little as 3 minutes with a no-obligation cash offer.
Estimated market value
$790,200
- California
- San Diego County
- San Diego
- 92126
- Mira Mesa
- 11565 Westview Pkwy
Nearby cities
Nearby neighborhoods
Nearby zip codes
Other San Diego Topics
