Skip main navigation
Sold for $441,450
  • Listing Provided by: Century 21 A Better Service
    Bought with: Scharone Sims, Broker
    $441,450

    11566 Azalia Dr, Adelanto, CA 92301

    4beds
    2,227sqft
    Single Family Residence
    Built in 2003
    7,200 Square Feet Lot
    $439,500 Zestimate®
    $198/sqft
    $2,701 Estimated rent

    Home value

    $439,500

    $400,000 - $483,000

    $2,701/mo

    Zestimate® history
    Loading
    Loading...

    Owner options

    List your home for rent

    $2,701/mo

    Rent Zestimate®

    Find your next renter with Zillow Rental Manager. Plus, with online applications, you can quickly screen prospective tenants – for free.

    Learn more

    $2,701/mo

    Rent Zestimate®

    Refinance and save

    $2,799/mo

    Est. payment

    Refinancing to a lower rate could help reduce your monthly payments and save thousands over the life of the loan.

    See today's rates

    $2,799/mo

    Est. payment

    Explore your selling options

    Work with a Zillow partner agent

    Leverage their expertise and Zillow's premium Showcase listings to get your home seen by more buyers.

    Get started

    List with your own agent

    Get your home in front of millions of buyers by listing it on Zillow.

    Learn how to do it

    Sell it yourself

    Take full control of how buyers see your home on Zillow by listing For Sale by Owner (FSBO).

    List your home

    What's special

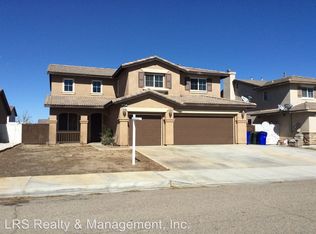
    Welcome to the one you’ve been waiting for…Step into this beautifully updated home in Adelanto, where style, space, and comfort come together seamlessly. Located at 11566 Azalia Dr, this inviting residence features brand new flooring, fresh interior paint, and modern fixtures throughout, creating a clean, move-in ready feel from the moment you walk in. Soaring ceilings and abundant natural light set the tone for a bright, open, and airy layout. The spacious kitchen is a true centerpiece, complete with a large island and bar seating, perfect for entertaining, gathering, and everyday living. The thoughtfully designed layout features 3 bedrooms and 2 bathrooms upstairs, including the spacious primary suite, while downstairs offers an additional bedroom, full bathroom, and a versatile den, ideal for guests, multi generational living, or a home office. The primary suite is a true retreat, large, open, and airy, featuring a spacious bathroom with a double sink vanity, separate toilet room, walk-in shower, and a deep soaking tub, along with a generous walk-in closet. Each bedroom is impressively sized with well-proportioned closets, and the home offers abundant storage throughout. A convenient laundry room is located just off the garage for added functionality. Situated on over a 7,200 sq ft lot, the private backyard is designed for both relaxation and entertaining, featuring a beautifully crafted custom gazebo and two storage units for added convenience and functionality. The property also includes a two-car garage and an extended driveway with ample parking. Located in a highly sought-after neighborhood just minutes from major shopping, dining, and retail centers, plus NO HOA, this home offers both comfort and convenience. With approximately 2,227 sq ft of living space, this is more than a home, it’s a true DREAM COME TRUE! Don’t miss your chance to make it yours.

    Zillow last checked:

    Listing updated:

    Listing Provided by:

    George Valencia DRE #02083024 562-250-7151,

    Century 21 A Better Service

    Bought with:

    Alicia Torres, DRE #02021535

    Scharone Sims, Broker

    Source: CRMLS,MLS#: DW26073889MLS LogoOriginating MLS: California Regional MLS

    Facts & features

    Interior

    Bedrooms & bathrooms
    • Bedrooms: 4
    • Bathrooms: 3
    • Full bathrooms: 3
    • Main level bathrooms: 1
    • Main level bedrooms: 1
    Primary bedroom
    • Features: Primary Suite
    Bedroom
    • Features: Bedroom on Main Level
    Bathroom
    • Features: Bathroom Exhaust Fan, Bathtub, Closet, Dual Sinks, Remodeled, Separate Shower, Tile Counters, Tub Shower, Upgraded, Walk-In Shower
    Kitchen
    • Features: Kitchen Island, Kitchen/Family Room Combo, Kitchenette, Remodeled, Tile Counters, Updated Kitchen
    Other
    • Features: Walk-In Closet(s)
    Heating
    • Central
    Cooling
    • Central Air
    Appliances
    • Included: Dishwasher, Range Hood
    • Laundry: Inside, Laundry Room
    Features
    • Breakfast Bar, Breakfast Area, Ceiling Fan(s), Eat-in Kitchen, High Ceilings, Open Floorplan, Tile Counters, Bedroom on Main Level, Primary Suite, Walk-In Closet(s)
    • Flooring: Carpet, Tile, Vinyl
    • Windows: Double Pane Windows
    • Has fireplace: Yes
    • Fireplace features: Living Room
    • Common walls with other units/homes: No Common Walls
    Interior area
    • Total interior livable area: 2,227 sqft

    Property

    Parking
    • Total spaces: 2
    • Parking features: Door-Multi, Driveway, Garage
    • Attached garage spaces: 2
    Accessibility
    • Accessibility features: Accessible Doors
    Features
    • Levels: Two
    • Stories: 2
    • Entry location: 1
    • Patio & porch: Open, Patio, Wood
    • Exterior features: Lighting
    • Pool features: None
    • Spa features: None
    • Fencing: Wood
    • Has view: Yes
    • View description: None
    Lot
    • Size: 7,200 sqft
    • Features: Front Yard, Landscaped, Paved
    Details
    • Additional structures: Storage
    • Parcel number: 3135182260000
    • Special conditions: Standard

    Construction

    Type & style
    • Home type: SingleFamily
    • Architectural style: Traditional
    • Property subtype: Single Family Residence
    Materials
    • Drywall, Stucco
    • Foundation: Slab
    • Roof: Tile
    Condition
    • Updated/Remodeled,Turnkey
    • New construction: No
    • Year built: 2003

    Utilities & green energy

    • Electric: Standard
    • Sewer: Public Sewer
    • Water: Public
    • Utilities for property: Cable Available, Electricity Connected, Natural Gas Connected, Phone Available, Sewer Connected, Water Connected

    Community & neighborhood

    Security
    • Security features: Carbon Monoxide Detector(s), Smoke Detector(s)
    Community
    • Community features: Street Lights, Sidewalks
    Location
    • Region: Adelanto

    Other

    Other facts
    • Listing terms: Cash,Conventional,FHA,Fannie Mae,VA Loan
    • Road surface type: Paved

    Price history

    DateEventPrice
    5/13/2026Sold$441,450+0.3%$198/sqft
    Source: CRMLS #DW26073889 Report a problem
    4/18/2026Pending sale$439,950$198/sqft
    Source: CRMLS #DW26073889 Report a problem
    4/7/2026Listed for sale$439,950+176.7%$198/sqft
    Source: CRMLS #DW26073889 Report a problem
    2/20/2003Sold$159,000$71/sqft
    Source: Public Record Report a problem

    Public tax history

    YearProperty taxesTax assessment
    2025$3,352 +7.9%$230,288 +2%
    2024$3,108 -0.6%$225,773 +2%
    2023$3,126 +4.7%$221,346 +2%
    2022$2,985 -4.5%$217,006 +2%
    2021$3,126 +2.4%$212,751 +1%
    2020$3,053 +0.9%$210,570 +2%
    2019$3,027 -0.2%$206,441 +2%
    2018$3,033 +3.2%$202,393 +2%
    2017$2,938 $198,424 +2%
    2016$2,938 +2%$194,533 +8.1%
    2015$2,880 +9.8%$180,000 +16.7%
    2014$2,624 $154,200 +15.1%
    2013-- $134,000 +17%
    2012-- $114,500
    2011-- $114,500
    2010-- $114,500 -15.2%
    2009-- $135,000 -23%
    2008-- $175,321 +2%
    2007-- $171,883 +2%
    2006-- $168,513 +2%
    2005-- $165,209 +2%
    2004-- $161,969 +8552.2%
    2003-- $1,872

    Find assessor info on the county website

    Neighborhood: 92301

    Nearby schools

    GreatSchools rating
    Get a cash offer in 3 minutes
    Find out how much your home could sell for in as little as 3 minutes with a no-obligation cash offer.
    Estimated market value
    $439,500
    Get a cash offer in 3 minutes
    Find out how much your home could sell for in as little as 3 minutes with a no-obligation cash offer.
    Estimated market value
    $439,500