Welcome to this charming, move-in ready home located in the highly sought-after community of Panther Trace! With a LOW HOA fee, only $100 per year, this property combines style, value, and convenience. Featuring stunning curb appeal, a welcoming front porch, and thoughtful updates throughout, the home offers a perfect blend of comfort and functionality. This home enters into a welcoming and versatile front space that serves perfectly as a HOME OFFICE, game or entertainment area, or additional living space. Flowing into the formal dining room, the layout is enhanced with NEW LIGHT FIXTURES and neutral, trending tones that create a WARM AND INVITING ATMOSPHERE. Featuring NEW INTERIOR PAINT (July 2025) and NEWER EXTERIOR PAINT (2022), this home showcases upgraded dark cabinetry paired with fresh, modern tones, creating a clean, and trending feel throughout. Additional upgrades include a newer HVAC system (2020), CROWN MOLDING, and upgraded flooring. The kitchen includes ample cabinetry, plenty of counter space, and bar-height seating, making it an ideal space for entertaining. Its seamless flow to the living area and through the wall of sliding glass doors to the EXTENDED COVERED LANAI, brings the outdoors in during the beautiful months in the upcoming season. The primary suite is generously sized and includes a walk-in closet and an en-suite bathroom complete with dual vanities, a soaking tub, and a walk-in shower. Outdoor living is a HUGE BONUS, with a COVERED, SCREENED LANAI, A LARGE FULLY FENCED BACKYARD, and ample space for relaxation or recreation. Located in the exceptionally maintained community of Panther Trace, known for its tree-lined streets, manicured common areas, and vibrant community atmosphere. AMENITIES include sports courts, splash pad, community pool, and clubhouse. This home is surrounded by everyday conveniences with close proximity to I-75, Hwy 301, Publix, Sprouts, Target, St. Joseph’s Hospital, and a variety of dining and shopping options that make this location a standout. A perfect blend of charm, space, and convenience all in one of Riverview’s most sought-after communities. ***Now beautifully updated, correctly priced, and under new representation, this home is ready for a fresh start and a quick move-in.***
Sold for $359,900
$359,900
11566 Balintore Dr, Riverview, FL 33579
3beds
2,061sqft
Single Family Residence
Built in 2011
6,299 Square Feet Lot
$354,100 Zestimate®
$175/sqft
$2,622 Estimated rent
Home value
$354,100
$326,000 - $386,000
$2,622/mo
Zestimate® history
Owner options
List your home for rent
$2,622/mo
Rent Zestimate®
Find your next renter with Zillow Rental Manager. Plus, with online applications, you can quickly screen prospective tenants – for free.
$2,622/mo
Rent Zestimate®
Refinance and save
$2,515/mo
Est. payment
Refinancing to a lower rate could help reduce your monthly payments and save thousands over the life of the loan.
$2,515/mo
Est. payment
Explore your selling options
Work with a Zillow partner agent
Leverage their expertise and Zillow's premium Showcase listings to get your home seen by more buyers.
Get startedList with your own agent
Get your home in front of millions of buyers by listing it on Zillow.
Learn how to do itSell it yourself
Take full control of how buyers see your home on Zillow by listing For Sale by Owner (FSBO).
List your homeWhat's special
New light fixturesHome officeEn-suite bathroomNew interior paintCovered screened lanaiExtended covered lanaiWelcoming front porch
Zillow last checked:
Listing updated:
Listed by:
Dee Strom 813-525-7851,
FLORIDA EXECUTIVE REALTY 813-972-3430
Bought with:
Lilibeth Garcia, 3560836
LA ROSA REALTY LLC
Source: Stellar MLS,MLS#: TB8406908 Originating MLS: Suncoast Tampa
Originating MLS: Suncoast Tampa
Facts & features
Interior
Bedrooms & bathrooms
- Bedrooms: 3
- Bathrooms: 2
- Full bathrooms: 2
Rooms
- Room types: Dining Room, Living Room
Primary bedroom
- Features: Walk-In Closet(s)
- Level: First
- Area: 247 Square Feet
- Dimensions: 19x13
Bedroom 2
- Features: Built-in Closet
- Level: First
- Area: 121 Square Feet
- Dimensions: 11x11
Bedroom 3
- Features: Built-in Closet
- Level: First
- Area: 154 Square Feet
- Dimensions: 11x14
Den
- Level: First
- Area: 143 Square Feet
- Dimensions: 11x13
Dining room
- Level: First
- Area: 132 Square Feet
- Dimensions: 12x11
Kitchen
- Level: First
- Area: 132 Square Feet
- Dimensions: 12x11
Living room
- Level: First
- Area: 256 Square Feet
- Dimensions: 16x16
Heating
- Central, Electric
Cooling
- Central Air
Appliances
- Included: Dishwasher, Electric Water Heater, Microwave, Range, Refrigerator
- Laundry: Electric Dryer Hookup, Inside, Laundry Room, Washer Hookup
Features
- Ceiling Fan(s), Crown Molding, Eating Space In Kitchen, Primary Bedroom Main Floor, Solid Surface Counters, Split Bedroom, Thermostat, Walk-In Closet(s)
- Flooring: Ceramic Tile, Laminate
- Doors: Sliding Doors
- Windows: Blinds, Window Treatments
- Has fireplace: No
Interior area
- Total structure area: 2,875
- Total interior livable area: 2,061 sqft
Property
Parking
- Total spaces: 2
- Parking features: Driveway
- Attached garage spaces: 2
- Has uncovered spaces: Yes
- Details: Garage Dimensions: 22x20
Features
- Levels: One
- Stories: 1
- Patio & porch: Covered, Screened
- Exterior features: Irrigation System, Lighting, Private Mailbox, Sidewalk
- Fencing: Vinyl
Lot
- Size: 6,299 Square Feet
- Dimensions: 55 x 116
- Features: Landscaped, Sidewalk
- Residential vegetation: Mature Landscaping, Trees/Landscaped
Details
- Parcel number: U04312097200000900033.0
- Zoning: PD
- Special conditions: None
Construction
Type & style
- Home type: SingleFamily
- Architectural style: Craftsman,Florida
- Property subtype: Single Family Residence
Materials
- Block, Stucco
- Foundation: Slab
- Roof: Shingle
Condition
- New construction: No
- Year built: 2011
Utilities & green energy
- Sewer: Public Sewer
- Water: Public
- Utilities for property: BB/HS Internet Available, Cable Available, Electricity Connected, Phone Available, Public, Sewer Connected, Street Lights, Underground Utilities, Water Connected
Community & HOA
Community
- Features: Clubhouse, Deed Restrictions, Playground, Pool, Sidewalks, Tennis Court(s)
- Security: Smoke Detector(s)
- Pet fee: $0 monthly
- Subdivision: PANTHER TRACE PH 2B-1
HOA
- Has HOA: Yes
- Amenities included: Clubhouse, Fence Restrictions, Playground, Pool, Recreation Facilities, Tennis Court(s)
- Services included: Community Pool, Recreational Facilities
- HOA fee: $8 monthly
- HOA name: Real Manage Tampa/Lacey Giger
- HOA phone: 866-473-2573
Location
- Region: Riverview
Financial & listing details
- Price per square foot: $175/sqft
- Tax assessed value: $303,539
- Annual tax amount: $7,866
- Date on market: 7/19/2025
- Cumulative days on market: 138 days
- Listing terms: Cash,Conventional,FHA,VA Loan
- Ownership: Fee Simple
- Total actual rent: 0
- Electric utility on property: Yes
- Road surface type: Paved, Asphalt
Price history
| Date | Event | Price |
|---|---|---|
| 9/9/2025 | Sold | $359,900$175/sqft |
Source:  Stellar MLS #TB8406908 Report a problem Stellar MLS #TB8406908 Report a problem | ||
| 8/4/2025 | Pending sale | $359,900$175/sqft |
Source: Stellar MLS #TB8406908 Report a problem | ||
| 7/19/2025 | Listed for sale | $359,900-2.7%$175/sqft |
Source: Stellar MLS #TB8406908 Report a problem | ||
| 7/10/2025 | Listing removed | $370,000$180/sqft |
Source: Stellar MLS #TB8358938 Report a problem | ||
| 6/6/2025 | Price change | $370,000-2.6%$180/sqft |
Source: Stellar MLS #TB8358938 Report a problem | ||
| 5/13/2025 | Price change | $379,900-1.3%$184/sqft |
Source: Stellar MLS #TB8358938 Report a problem | ||
| 4/12/2025 | Price change | $384,900-1.3%$187/sqft |
Source: Stellar MLS #TB8358938 Report a problem | ||
| 3/7/2025 | Listed for sale | $389,900+28.3%$189/sqft |
Source: Stellar MLS #TB8358938 Report a problem | ||
| 5/12/2021 | Sold | $304,000+9.2%$148/sqft |
Source: Public Record Report a problem | ||
| 3/29/2021 | Pending sale | $278,500$135/sqft |
Source: Stellar MLS #T3297514 Report a problem | ||
| 3/25/2021 | Listed for sale | $278,500+16%$135/sqft |
Source: Stellar MLS #T3297514 Report a problem | ||
| 3/16/2019 | Sold | $240,000-1%$116/sqft |
Source: Public Record Report a problem | ||
| 2/3/2019 | Pending sale | $242,500$118/sqft |
Source: CENTURY 21 AFFILIATED #T3142225 Report a problem | ||
| 1/26/2019 | Price change | $242,500-1%$118/sqft |
Source: CENTURY 21 Affiliated #T3142225 Report a problem | ||
| 11/18/2018 | Listed for sale | $245,000+15.6%$119/sqft |
Source: CENTURY 21 AFFILIATED #T3142225 Report a problem | ||
| 7/14/2016 | Sold | $212,000+1%$103/sqft |
Source: Public Record Report a problem | ||
| 5/25/2016 | Pending sale | $209,900$102/sqft |
Source: Keller Williams - Brandon #T2819246 Report a problem | ||
| 5/17/2016 | Listed for sale | $209,900+13940.1%$102/sqft |
Source: KELLER WILLIAMS REALTY #T2819246 Report a problem | ||
| 6/14/2014 | Listing removed | $1,495$1/sqft |
Source: CENTURY 21 BEGGINS ENTERPRISES #T2595359 Report a problem | ||
| 6/7/2014 | Listed for sale | $1,495-99.2%$1/sqft |
Source: CENTURY 21 BEGGINS ENTERPRISES #T2595359 Report a problem | ||
| 11/14/2013 | Listing removed | $1,495$1/sqft |
Source: Vintage Real Estate Services Report a problem | ||
| 10/10/2013 | Listed for rent | $1,495$1/sqft |
Source: KELLER WILLIAMS REALTY S.SHORE #T2595359 Report a problem | ||
| 5/9/2012 | Sold | $183,400+0.3%$89/sqft |
Source: Public Record Report a problem | ||
| 7/8/2011 | Sold | $182,900$89/sqft |
Source: Public Record Report a problem | ||
Public tax history
| Year | Property taxes | Tax assessment |
|---|---|---|
| 2025 | $8,133 +3.4% | $303,539 -0.8% |
| 2024 | $7,866 +2.5% | $306,043 +3.8% |
| 2023 | $7,675 +11% | $294,953 +10% |
| 2022 | $6,913 +20.6% | $268,139 +39.7% |
| 2021 | $5,733 +9% | $191,900 +11.3% |
| 2020 | $5,260 +24.5% | $172,378 +8.7% |
| 2019 | $4,226 | $158,540 +1.9% |
| 2018 | $4,226 +1.3% | $155,584 +2.1% |
| 2017 | $4,172 +10% | $152,384 -2.8% |
| 2016 | $3,792 -24.2% | $156,809 +8.6% |
| 2015 | $5,004 +8.1% | $144,346 +10% |
| 2014 | $4,630 | $131,224 -11.9% |
| 2013 | $4,630 +14% | $148,960 +2.2% |
| 2012 | $4,063 +58.9% | $145,744 +509.8% |
| 2011 | $2,557 +234.6% | $23,900 +10% |
| 2010 | $764 +10.5% | $21,727 +10% |
| 2009 | $692 -42.4% | $19,752 -55.9% |
| 2008 | $1,202 +29.7% | $44,770 +41.7% |
| 2007 | $926 | $31,603 |
Find assessor info on the county website
Neighborhood: Panther Trace
Nearby homes
- $337,1003 bd2 ba1.8k sqft11568 Balintore Dr, Riverview, FL 33579Off Market
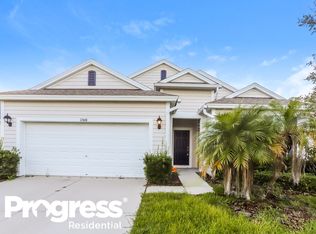
- $335,9003 bd2 ba1.7k sqft11564 Balintore Dr, Riverview, FL 33579Off Market
- $351,7004 bd2 ba2k sqft11570 Balintore Dr, Riverview, FL 33579Off Market
- $374,0003 bd2 ba2k sqft11562 Balintore Dr, Riverview, FL 33579Off Market
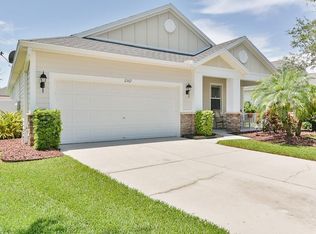
- $362,2004 bd2 ba2k sqft11557 Weston Course Loop, Riverview, FL 33579Off Market
- $414,6003 bd2 ba2k sqft11503 Balintore Dr, Riverview, FL 33579Off Market
- $345,3003 bd2 ba1.9k sqft11555 Weston Course Loop, Riverview, FL 33579Off Market
- $372,4003 bd2 ba2k sqft11572 Balintore Dr, Riverview, FL 33579Off Market
Nearby schools
GreatSchools rating
- 5/10Collins PreK-8 SchoolGrades: PK-8Distance: 0.7 mi
- 6/10Riverview High SchoolGrades: 9-12Distance: 2.9 mi
Schools provided by the listing agent
- Elementary: Collins-HB
- Middle: Barrington Middle
- High: Riverview-HB
Source: Stellar MLS. This data may not be complete. We recommend contacting the local school district to confirm school assignments for this home.
Get a cash offer in 3 minutes
Find out how much your home could sell for in as little as 3 minutes with a no-obligation cash offer.
Estimated market value
$354,100
Get a cash offer in 3 minutes
Find out how much your home could sell for in as little as 3 minutes with a no-obligation cash offer.
Estimated market value
$354,100
- Florida
- Hillsborough County
- Riverview
- 33579
- Panther Trace
- 11566 Balintore Dr
Nearby cities
Nearby neighborhoods
Nearby zip codes
Other Riverview Topics
