Nestled in one of Beaumont’s most desirable communities on a private Cul-de-sac, This Home showcases a beautifully upgraded residence designed for both elegance and everyday comfort. This thoughtfully enhanced home blends modern luxury finishes with functional living spaces ideal for multi-generational living and entertaining.
Step inside to discover a bright and open floor plan highlighted by luxury vinyl plank flooring throughout the main living areas, complemented by Calacatta-style quartz countertops and white shaker cabinetry that create a timeless, upscale kitchen aesthetic. A striking white hexagon mosaic tile backsplash adds designer flair, while the hood range and expansive counter space make the kitchen both stylish and highly functional.
The spacious living area centers around a natural gas fireplace, perfect for relaxing evenings or hosting guests. Large sliding glass doors bring in natural light and seamlessly connect indoor living to the outdoor entertainment space.
Upstairs, plush carpeting adds warmth and comfort to the private living quarters. The primary suite is a true retreat featuring a generous walk-in closet and remote-controlled bedroom blinds, offering both convenience and privacy. Additional custom window treatments throughout the home further enhance the refined feel.
Designed with flexibility in mind, the home includes a private mother-in-law suite, ideal for extended family, guests, or a home office. A full bath and half bath downstairs and an oversized storage closet provide additional practicality for daily living.
The chef’s kitchen is complemented by a large walk-in pantry, offering abundant storage and organization. Security and peace of mind are ensured with a professionally installed ADT alarm system, fully wired with sensors on downstairs windows and sliding doors.
Outdoor living is where this home truly shines. Recently completed upgrades include an Alumawood patio cover and elegant paver hardscape, creating a luxurious backyard setting perfect for entertaining. The centerpiece of the outdoor space is a drop-in Santa Maria Argentine BBQ grill, ideal for hosting gatherings and enjoying California’s year-round outdoor lifestyle.
With its blend of modern finishes, thoughtful upgrades, and exceptional outdoor living space, This home offers a refined lifestyle in the growing city of Beaumont, just minutes from shopping, dining, and easy freeway access. FIRST SHOWING AT OPEN HOUSE 03/28/2026
Sold for $715,000
Listed by: ELEVATE REAL ESTATE AGENCY • JAIME AYALA • Contact: 951-329-1442
Bought with: Century 21 Allstars
$715,000
11566 Bing St, Beaumont, CA 92223
5beds
3,166sqft
Single Family Residence
Built in 2023
5,619 Square Feet Lot
$703,300 Zestimate®
$226/sqft
$4,071 Estimated rent
Home value
$703,300
$640,000 - $774,000
$4,071/mo
Zestimate® history
Owner options
List your home for rent
$4,071/mo
Rent Zestimate®
Find your next renter with Zillow Rental Manager. Plus, with online applications, you can quickly screen prospective tenants – for free.
$4,071/mo
Rent Zestimate®
Refinance and save
$4,990/mo
Est. payment
Refinancing to a lower rate could help reduce your monthly payments and save thousands over the life of the loan.
$4,990/mo
Est. payment
Explore your selling options
Work with a Zillow partner agent
Leverage their expertise and Zillow's premium Showcase listings to get your home seen by more buyers.
Get startedList with your own agent
Get your home in front of millions of buyers by listing it on Zillow.
Learn how to do itSell it yourself
Take full control of how buyers see your home on Zillow by listing For Sale by Owner (FSBO).
List your homeWhat's special
Natural gas fireplacePrivate mother-in-law suiteHood rangeModern luxury finishesExpansive counter spaceGenerous walk-in closetCalacatta-style quartz countertops
Zillow last checked:
Listing updated:
Listed by:
JAIME AYALA DRE #01990332 951-329-1442,
ELEVATE REAL ESTATE AGENCY
Bought with:
Alba Rendon, DRE #02209707
Century 21 Allstars
Source: CRMLS,MLS#: IV26056696 Originating MLS: California Regional MLS
Originating MLS: California Regional MLSFacts & features
Interior
Bedrooms & bathrooms
- Bedrooms: 5
- Bathrooms: 4
- Full bathrooms: 3
- 1/2 bathrooms: 1
- Main level bathrooms: 2
- Main level bedrooms: 1
Rooms
- Room types: Bedroom, Den, Family Room, Laundry, Loft, Living Room, Office, Other, Pantry
Bedroom
- Features: Bedroom on Main Level
Bedroom
- Features: All Bedrooms Up
Bedroom
- Features: Multi-Level Bedroom
Bathroom
- Features: Dual Sinks, Tub Shower
Kitchen
- Features: Kitchen Island, Quartz Counters
Pantry
- Features: Walk-In Pantry
Heating
- Central, Natural Gas
Cooling
- Central Air
Appliances
- Included: Dishwasher, Gas Cooktop, Gas Oven, Gas Range, Refrigerator, Range Hood, Water Softener, Tankless Water Heater, Water Purifier
- Laundry: Electric Dryer Hookup, Laundry Room
Features
- Pantry, Quartz Counters, Recessed Lighting, All Bedrooms Up, Bedroom on Main Level, Loft, Walk-In Pantry, Walk-In Closet(s)
- Flooring: Carpet, Vinyl, Wood
- Has fireplace: Yes
- Fireplace features: Gas, Living Room
- Common walls with other units/homes: No Common Walls
Interior area
- Total interior livable area: 3,166 sqft
Property
Parking
- Total spaces: 4
- Parking features: Direct Access, Garage Faces Front, Garage, Paved
- Attached garage spaces: 2
- Uncovered spaces: 2
Features
- Levels: Two
- Stories: 2
- Entry location: front Door
- Pool features: Association
- Has spa: Yes
- Spa features: Association
- Fencing: Good Condition,Vinyl
- Has view: Yes
- View description: Mountain(s)
Lot
- Size: 5,619 Square Feet
- Features: 0-1 Unit/Acre, Cul-De-Sac, Front Yard
Details
- Parcel number: 400731034
- Special conditions: Standard
Construction
Type & style
- Home type: SingleFamily
- Property subtype: Single Family Residence
Materials
- Roof: Slate
Condition
- Turnkey
- New construction: No
- Year built: 2023
Details
- Builder name: Richmond American Homes
Utilities & green energy
- Sewer: Public Sewer
- Water: Public
- Utilities for property: Cable Available
Community & HOA
Community
- Features: Park, Street Lights, Sidewalks
- Security: Prewired, Carbon Monoxide Detector(s), Smoke Detector(s)
HOA
- Has HOA: Yes
- Amenities included: Clubhouse, Fitness Center, Meeting Room, Paddle Tennis, Playground, Pool, Recreation Room, Spa/Hot Tub, Trail(s)
- HOA fee: $155 monthly
- HOA name: Fairway Canyon Community
Location
- Region: Beaumont
Financial & listing details
- Price per square foot: $226/sqft
- Tax assessed value: $695,187
- Date on market: 3/23/2026
- Cumulative days on market: 10 days
- Listing terms: Cash to Existing Loan,Cash to New Loan,Conventional,FHA
- Inclusions: Washer & Dryer, Stove, Refrigerator
Price history
| Date | Event | Price |
|---|---|---|
| 5/11/2026 | Sold | $715,000-2%$226/sqft |
Source:  CRMLS #IV26056696 Report a problem CRMLS #IV26056696 Report a problem | ||
| 4/2/2026 | Contingent | $729,900$231/sqft |
Source: CRMLS #IV26056696 Report a problem | ||
| 3/23/2026 | Listed for sale | $729,900$231/sqft |
Source: CRMLS #IV26056696 Report a problem | ||
Public tax history
| Year | Property taxes | Tax assessment |
|---|---|---|
| 2026 | -- | $695,187 +4.1% |
| 2025 | $11,701 +1.7% | $668,056 +2% |
| 2024 | $11,503 +139.6% | $654,957 +375.7% |
| 2023 | $4,800 | $137,679 |
Find assessor info on the county website
Neighborhood: 92223
Nearby homes
- $633,9003 bd2 ba2.6k sqft11560 Bing St, Beaumont, CA 92223Off Market
- $578,0003 bd2 ba2.3k sqft35618 Alexis Ct, Beaumont, CA 92223Sold
- $594,7005 bd2 ba2.3k sqft11578 Bing St, Beaumont, CA 92223Off Market
- $649,0004 bd3 ba2.6k sqft35615 Alexis Ct, Beaumont, CA 92223Off Market
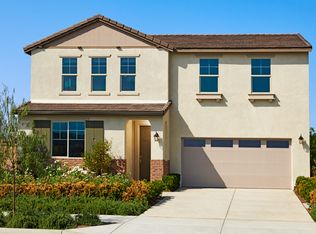
- $676,5004 bd2 ba3k sqft11582 Bing St, Beaumont, CA 92223Off Market
- $641,7004 bd2 ba3k sqft11565 Bing St, Beaumont, CA 92223Off Market
- $661,8494 bd3 ba2.6k sqft11598 Kyler Dr, Beaumont, CA 92223Sold
- $626,0634 bd3 ba2.6k sqft11599 Kyler Dr, Beaumont, CA 92223Sold
Nearby schools
GreatSchools rating
- 8/10Tournament Hills Elementary SchoolGrades: K-5Distance: 1 mi
- 4/10Mountain View Middle SchoolGrades: 6-8Distance: 3.3 mi
- 7/10Beaumont Senior High SchoolGrades: 9-12Distance: 3.5 mi
Schools provided by the listing agent
- High: Beaumont
Source: CRMLS. This data may not be complete. We recommend contacting the local school district to confirm school assignments for this home.
Get a cash offer in 3 minutes
Find out how much your home could sell for in as little as 3 minutes with a no-obligation cash offer.
Estimated market value
$703,300
Get a cash offer in 3 minutes
Find out how much your home could sell for in as little as 3 minutes with a no-obligation cash offer.
Estimated market value
$703,300
- California
- Riverside County
- Beaumont
- 92223
- 11566 Bing St
