Imagine coming home to a spacious sanctuary where every detail is designed with your comfort and luxury in mind. This stunning 3-bedroom, 3.5-bath home with a 2-bay garage and ample storage space is the epitome of modern living. Step into the heart of the home, where the kitchen reigns supreme with its impressive island, perfect for entertaining guests or preparing gourmet meals. Equipped with an upgraded appliance package, cooking becomes a joy as you whip up culinary masterpieces with ease. The open-concept great room seamlessly connects to the covered patio and deck, creating a seamless indoor-outdoor living experience. Whether you're hosting a summer BBQ or simply unwinding with a glass of wine as you enjoy the sunset, these outdoor spaces provide the perfect backdrop for making memories. Retreat to the primary suite, where luxury awaits at every turn. From the private deck where you can savor your morning coffee to the ensuite bathroom featuring a walk-in shower and dual vanities, this is your personal oasis to escape the hustle and bustle of everyday life. With two additional bedrooms and bathrooms, there's plenty of space for family and guests to feel right at home. Plus, the two-bay garage ensures that your vehicles and outdoor gear have a dedicated place, keeping everything organized and easily accessible.
Don't miss your opportunity to own this exquisite home that combines style, functionality, and luxury in every detail. Move in ready now!
Sold for $620,000
$620,000
11566 Fleet Wing Ave, Las Vegas, NV 89138
2beds
2,034sqft
Single Family Residence
Built in 2024
-- sqft lot
$662,500 Zestimate®
$305/sqft
$2,988 Estimated rent
Home value
$662,500
$623,000 - $702,000
$2,988/mo
Zestimate® history
Owner options
List your home for rent
$2,988/mo
Rent Zestimate®
Find your next renter with Zillow Rental Manager. Plus, with online applications, you can quickly screen prospective tenants – for free.
$2,988/mo
Rent Zestimate®
Refinance and save
$2,874/mo
Est. payment
Refinancing to a lower rate could help reduce your monthly payments and save thousands over the life of the loan.
$2,874/mo
Est. payment
Explore your selling options
Work with a Zillow partner agent
Leverage their expertise and Zillow's premium Showcase listings to get your home seen by more buyers.
Get startedList with your own agent
Get your home in front of millions of buyers by listing it on Zillow.
Learn how to do itSell it yourself
Take full control of how buyers see your home on Zillow by listing For Sale by Owner (FSBO).
List your homeWhat's special
Zillow last checked:
Listing updated:
Source: Woodside Homes
Facts & features
Interior
Bedrooms & bathrooms
- Bedrooms: 2
- Bathrooms: 3
- Full bathrooms: 2
- 1/2 bathrooms: 1
Heating
- Natural Gas
Cooling
- Central Air
Interior area
- Total interior livable area: 2,034 sqft
Property
Parking
- Total spaces: 2
- Parking features: Garage
- Garage spaces: 2
Features
- Levels: 3.0
- Stories: 3
Details
- Parcel number: 13723117027
Construction
Type & style
- Home type: SingleFamily
- Property subtype: Single Family Residence
Materials
- Stucco
Condition
- New Construction
- New construction: Yes
- Year built: 2024
Details
- Builder name: Woodside Homes
Community & HOA
Community
- Subdivision: Vireo in Summerlin
Location
- Region: Las Vegas
Financial & listing details
- Price per square foot: $305/sqft
- Tax assessed value: $602,103
- Annual tax amount: $6,878
- Date on market: 5/8/2024
Price history
| Date | Event | Price |
|---|---|---|
| 6/28/2024 | Sold | $620,000-1.6%$305/sqft |
Source: Public Record Report a problem | ||
| 5/10/2024 | Price change | $630,000+5.3%$310/sqft |
Source:  Woodside Homes Report a problem Woodside Homes Report a problem | ||
| 5/7/2024 | Listed for sale | $598,356$294/sqft |
Source:  LVR #2566300 Report a problem LVR #2566300 Report a problem | ||
| 4/19/2024 | Pending sale | $598,356$294/sqft |
Source: LVR #2566300 Report a problem | ||
| 3/9/2024 | Listed for sale | $598,356$294/sqft |
Source: LVR #2566300 Report a problem | ||
Public tax history
| Year | Property taxes | Tax assessment |
|---|---|---|
| 2026 | $6,878 +3% | $210,736 +264.7% |
| 2025 | $6,678 +303.2% | $57,776 +14.6% |
| 2024 | $1,656 | $50,428 |
| 2023 | -- | -- |
Find assessor info on the county website
Neighborhood: Summerlin North
Nearby homes
- $630,0002 bd3 ba1.8k sqft11574 Fleet Wing Ave, Las Vegas, NV 89138Sold
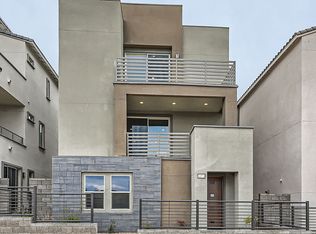
- $648,0002 bd3 ba2k sqft11552 Fleet Wing Ave, Las Vegas, NV 89138Sold

- $595,0002 bd3 ba2k sqft11582 Fleet Wing Ave, Las Vegas, NV 89138Sold

- $639,0003 bd4 ba1.9k sqft11573 Hawking Ave, Las Vegas, NV 89138For Sale

- $599,9993 bd4 ba2k sqft11551 Hawking Ave, Las Vegas, NV 89138Sold
- $582,0002 bd3 ba1.8k sqft11544 Fleet Wing Ave, Las Vegas, NV 89138Sold
- $620,0002 bd3 ba1.8k sqft11581 Hawking Ave, Las Vegas, NV 89138Sold
- $600,0002 bd3 ba1.8k sqft11590 Fleet Wing Ave, Las Vegas, NV 89138Sold
Nearby schools
GreatSchools rating
- 7/10William Lummis Elementary SchoolGrades: PK-5Distance: 3.3 mi
- 6/10Ernest Becker Middle SchoolGrades: 6-8Distance: 3.1 mi
- 8/10Palo Verde High SchoolGrades: 9-12Distance: 2.3 mi
Schools provided by the MLS
- Elementary: Lummis Elementary School
- Middle: Becker Middle School
- High: Palo Verde High School
Source: Woodside Homes. This data may not be complete. We recommend contacting the local school district to confirm school assignments for this home.
Get a cash offer in 3 minutes
Find out how much your home could sell for in as little as 3 minutes with a no-obligation cash offer.
Estimated market value
$662,500
Get a cash offer in 3 minutes
Find out how much your home could sell for in as little as 3 minutes with a no-obligation cash offer.
Estimated market value
$662,500
- Nevada
- Clark County
- Las Vegas
- 89138
- Summerlin North
- 11566 Fleet Wing Ave
Nearby cities
Nearby neighborhoods
Nearby zip codes
Other Las Vegas Topics
