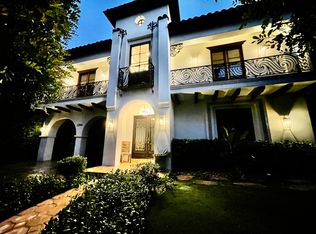
Presenting a magnificent Moorish Revival architectural estate crowning a sprawling, verdant near 8,000 sq.ft. lot in the finest neighborhood in Valley Village. The home resides in divine harmony with its organic environment of towering Magnolia trees with an exterior presentation that offers extraordinary curb appeal with a grand, majestic presence. Inside, a unique symmetry of old world essence with modern world conveniences and amenities with styling distinctive and comfortable; romantic and refined. Rich, luxurious elements reference classic design with an open flowing floorplan offering gracious transition from room to room. 18 foot ceilings soar above the living room adding grand proportion and dimension to the voluminous space. Sleek tile and rich wood grace the living areas. Baths are dressed in fine lighting, fixtures and quality tiled finishes. Designed for entertaining, the dining room lends itself ideally to both formal and informal friend and family gatherings. The open concept epicurean kitchen is centered by a top-of-the-line Viking Professional 6-burner range and expansive center island. An array of glass atrium doors bring the outdoors in revealing an extraordinary, private oasis that embodies the coveted California lifestyle of relaxed al fresco leisure and endless outdoor entertaining. Five bedrooms including a lux primary suite with private terrace round out the comfortable accommodations for family and guests. Ideally located on an idyllic, picturesque tree lined street in the award-winning Colfax Charter School District with proximity to beloved Valley Village Park, Disney, Warner Bros. CBS, NBC and Universal Studios, and the famed NoHo Arts District. This rare architectural offering in one of the Valley's premier destinations is the place where you want to live. Welcome!
Sold for $3,087,300
$3,087,300
11566 Morrison St, North Hollywood, CA 91601
5beds
5,370sqft
Residential, Single Family Residence
Built in 2007
7,805 Square Feet Lot
$3,062,900 Zestimate®
$575/sqft
$7,814 Estimated rent
Home value
$3,062,900
$2.76M - $3.40M
$7,814/mo
Zestimate® history
Owner options
List your home for rent
$7,814/mo
Rent Zestimate®
Find your next renter with Zillow Rental Manager. Plus, with online applications, you can quickly screen prospective tenants – for free.
$7,814/mo
Rent Zestimate®
Refinance and save
$19,546/mo
Est. payment
Refinancing to a lower rate could help reduce your monthly payments and save thousands over the life of the loan.
$19,546/mo
Est. payment
Explore your selling options
Work with a Zillow partner agent
Leverage their expertise and Zillow's premium Showcase listings to get your home seen by more buyers.
Get startedList with your own agent
Get your home in front of millions of buyers by listing it on Zillow.
Learn how to do itSell it yourself
Take full control of how buyers see your home on Zillow by listing For Sale by Owner (FSBO).
List your homeWhat's special
Towering magnolia treesOpen concept epicurean kitchenExtraordinary curb appealExpansive center islandPrivate oasisGlass atrium doors
Zillow last checked:
Listing updated:
Listed by:
Michael J. Okun DRE # 01430979 818-415-1819,
Sotheby's International Realty 818-990-8700
Bought with:
Narek Abcarian, DRE # 02161590
Signature Fine Estates
Source: CLAW,MLS#: 25532671
Facts & features
Interior
Bedrooms & bathrooms
- Bedrooms: 5
- Bathrooms: 5
- Full bathrooms: 2
- 3/4 bathrooms: 2
- 1/2 bathrooms: 1
Rooms
- Room types: Walk-In Closet, Living Room, Formal Entry, Family Room, Breakfast Area, Dining Room
Bedroom
- Features: Walk-In Closet(s)
Kitchen
- Features: Open to Family Room, Gourmet Kitchen, Kitchen Island
Heating
- Central
Cooling
- Central Air
Appliances
- Included: Refrigerator, Range/Oven, Disposal, Dishwasher
- Laundry: Laundry Room
Features
- Breakfast Counter / Bar, Formal Dining Rm
- Flooring: Stone Tile, Wood
- Number of fireplaces: 1
- Fireplace features: Living Room
Interior area
- Total structure area: 5,370
- Total interior livable area: 5,370 sqft
Property
Parking
- Total spaces: 2
- Parking features: Garage - 2 Car, Direct Access
- Garage spaces: 2
Features
- Levels: Two
- Stories: 2
- Exterior features: Balcony
- Pool features: In Ground
- Spa features: None
- Has view: Yes
- View description: Pool
- Has water view: Yes
Lot
- Size: 7,805 Square Feet
- Dimensions: 120 x 130
Details
- Additional structures: None
- Parcel number: 2354006041
- Zoning: LAR1
- Special conditions: Standard
Construction
Type & style
- Home type: SingleFamily
- Architectural style: Moorish/Moresque
- Property subtype: Residential, Single Family Residence
Condition
- Updated/Remodeled
- Year built: 2007
Community & HOA
HOA
- Has HOA: No
Location
- Region: North Hollywood
Financial & listing details
- Price per square foot: $575/sqft
- Tax assessed value: $2,085,679
- Annual tax amount: $37,362
- Date on market: 5/12/2025
Price history
| Date | Event | Price |
|---|---|---|
| 6/26/2025 | Sold | $3,087,300+10.3%$575/sqft |
Source:  CLAW #25532671 Report a problem CLAW #25532671 Report a problem | ||
| 6/11/2025 | Pending sale | $2,799,000$521/sqft |
Source: CLAW #25532671 Report a problem | ||
| 5/30/2025 | Contingent | $2,799,000$521/sqft |
Source: CLAW #25532671 Report a problem | ||
| 5/12/2025 | Listed for sale | $2,799,000+58.9%$521/sqft |
Source: CLAW #25532671 Report a problem | ||
| 9/21/2016 | Sold | $1,762,000-1.8%$328/sqft |
Source:  CLAW #16149396 Report a problem CLAW #16149396 Report a problem | ||
| 9/13/2016 | Pending sale | $1,795,000$334/sqft |
Source: Sotheby's International Realty - Los Feliz Brokerage #16-149396 Report a problem | ||
| 9/12/2016 | Listed for sale | $1,795,000$334/sqft |
Source: Sotheby's International Realty - Los Feliz Brokerage #16-149396 Report a problem | ||
| 8/19/2016 | Pending sale | $1,795,000$334/sqft |
Source: Sotheby's International Realty - Los Feliz Brokerage #16-149396 Report a problem | ||
| 8/4/2016 | Listed for sale | $1,795,000$334/sqft |
Source: Sotheby's International Realty #16149396 Report a problem | ||
Public tax history
| Year | Property taxes | Tax assessment |
|---|---|---|
| 2025 | $37,362 +49.1% | $2,085,679 +2% |
| 2024 | $25,059 +2% | $2,044,785 +2% |
| 2023 | $24,572 +4.9% | $2,004,692 +2% |
| 2022 | $23,425 +1.3% | $1,965,385 +2% |
| 2021 | $23,126 -1% | $1,926,849 +1% |
| 2020 | $23,362 | $1,907,093 +2% |
| 2019 | $23,362 +4.7% | $1,869,700 +4% |
| 2018 | $22,304 +2% | $1,797,240 +2% |
| 2017 | $21,876 +2.2% | $1,762,000 -5.6% |
| 2016 | $21,398 -4.8% | $1,867,421 +1.5% |
| 2015 | $22,477 +1.2% | $1,839,371 +2% |
| 2014 | $22,206 | $1,803,341 +25.7% |
| 2012 | -- | $1,434,700 |
| 2011 | -- | $1,434,700 |
| 2010 | -- | $1,434,700 |
| 2009 | -- | $1,434,700 |
| 2008 | -- | $1,434,700 +133.5% |
| 2007 | -- | $614,550 -49% |
| 2006 | -- | $1,205,000 +917.4% |
| 2005 | -- | $118,437 +4% |
| 2004 | -- | $113,840 +1.9% |
| 2003 | -- | $111,755 +2% |
| 2002 | -- | $109,565 +4% |
| 2000 | -- | $105,313 |
Find assessor info on the county website
Neighborhood: Valley Village
Nearby homes
- $1,076,1003 bd1 ba1.2k sqft11576 Morrison St, North Hollywood, CA 91601Off Market
- $3,034,9005 bd5 ba5.4k sqft11562 Morrison St, North Hollywood, CA 91601Off Market
- $2,750,0005 bd6 ba5.1k sqft11558 Morrison St, North Hollywood, CA 91601Sold
- $1,911,1005 bd4 ba3.1k sqft11569 Huston St, North Hollywood, CA 91601Off Market
- $2,346,2003 bd2 ba2.4k sqft11582 Morrison St, North Hollywood, CA 91601Off Market
- $2,787,5004 bd4 ba3.5k sqft11565 Huston St, North Hollywood, CA 91601Off Market
- $1,157,5002 bd2 ba1.2k sqft11577 Huston St, North Hollywood, CA 91601Off Market
- $1,305,4003 bd2 ba1.5k sqft11583 Huston St, North Hollywood, CA 91601Off Market
Nearby schools
GreatSchools rating
- 8/10Colfax Charter Elementary SchoolGrades: K-5Distance: 0.2 mi
- 7/10Walter Reed Middle SchoolGrades: 6-8Distance: 0.5 mi
- 8/10North Hollywood Senior High SchoolGrades: 9-12Distance: 0.4 mi
Schools provided by the listing agent
- District: Los Angeles Unified
Source: CLAW. This data may not be complete. We recommend contacting the local school district to confirm school assignments for this home.
Get a cash offer in 3 minutes
Find out how much your home could sell for in as little as 3 minutes with a no-obligation cash offer.
Estimated market value
$3,062,900
Get a cash offer in 3 minutes
Find out how much your home could sell for in as little as 3 minutes with a no-obligation cash offer.
Estimated market value
$3,062,900
- California
- Los Angeles County
- Los Angeles
- 91601
- Valley Village
- 11566 Morrison St
Nearby cities
Nearby neighborhoods
Nearby zip codes
Other Los Angeles Topics
