Skip main navigation
Off market
  • $300,100

    11566 SW 72nd Cir, Ocala, FL 34476

    3beds
    2,116sqft
    SingleFamily
    Built in 1996
    7,405 Square Feet Lot
    $300,100 Zestimate®
    $142/sqft
    $1,828 Estimated rent

    Home value

    $300,100

    $285,000 - $315,000

    $1,828/mo

    Zestimate® history
    Loading
    Loading...

    Owner options

    List your home for rent

    $1,828/mo

    Rent Zestimate®

    Find your next renter with Zillow Rental Manager. Plus, with online applications, you can quickly screen prospective tenants – for free.

    Learn more

    $1,828/mo

    Rent Zestimate®

    Refinance and save

    $2,159/mo

    Est. payment

    Refinancing to a lower rate could help reduce your monthly payments and save thousands over the life of the loan.

    See today's rates

    $2,159/mo

    Est. payment

    Explore your selling options

    Work with a Zillow partner agent

    Leverage their expertise and Zillow's premium Showcase listings to get your home seen by more buyers.

    Get started

    List with your own agent

    Get your home in front of millions of buyers by listing it on Zillow.

    Learn how to do it

    Sell it yourself

    Take full control of how buyers see your home on Zillow by listing For Sale by Owner (FSBO).

    List your home

    What's special


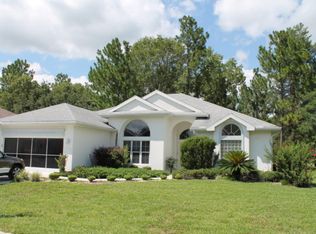
    3/2/2 CBS POPULAR SAN SABASTIAN MODEL ON CORNER LOT. OPEN ENTRY TO A LARGE LIVING ROOM, DINING ROOM, WITH AN ARCH WAY INTO THE FAMILY ROOM, NEW KITCHEN CABINETS AND GRANITE COUNTER TOPS, DEEP SINK, NEW DISHWASHER EAT-IN KITCHEN TO A SCREENED LANIA. WOOD FLOORS THROUGHOUT THE HOME. ROOMY MASTER WITH TREY CEILING, MASTER BATH AND BEEN COMPLETELY REDONE WITH NEW DOUBLE SINKS AND CABINETS AND NEW WALK-IN SHOWER WHEEL CHAIR ACCESSIBLE, NEW TILE FLOOR. DEN OR THIRD BEDROOM AND A GUEST BEDROOM AND BATH. INSIDE LAUNDRY WITH WASH TUB. ROOF REPLACED IN 6/18 AND THE A/C 2013. NEW IRRIGATION BOX. PLUS ALL

    This property is off market, which means it's not currently listed for sale or rent on Zillow. This may be different from what's available on other websites or public sources.
    Facts & features

    Interior

    Bedrooms & bathrooms
    • Bedrooms: 3
    • Bathrooms: 2
    • Full bathrooms: 2
    Heating
    • Forced air, Heat pump, Electric
    Cooling
    • Central
    Appliances
    • Included: Dishwasher, Dryer, Range / Oven, Refrigerator, Washer
    • Laundry: Laundry Room, Laundry Tubs
    Features
    • Walk-In Closet(s), Dining Room, Living Room, Kitchen, Eat-in Kitchen, Formal Dining Room, Family Room, Inside Laundry, TV Cable
    • Flooring: Hardwood
    • Has fireplace: No
    Interior area
    • Total interior livable area: 2,116 sqft

    Property

    Parking
    • Parking features: Garage - Attached
    Accessibility
    • Accessibility features: Wheelchair Accessible
    Features
    • Patio & porch: Screened Porch
    • Exterior features: Stucco, Cement / Concrete
    • Pool features: Community, Other
    Lot
    • Size: 7,405 sqft
    • Features: Cleared, Landscaped
    Details
    • Parcel number: 7018003010
    • Zoning: PUD
    • Zoning description: Planned Unit Development
    • Other equipment: Irrigation System

    Construction

    Type & style
    • Home type: SingleFamily
    Materials
    • Concrete Block
    • Foundation: Slab
    • Roof: Other
    Condition
    • Year built: 1996
    Details
    • Builder model: San Sabastian

    Utilities & green energy

    • Electric: Underground
    • Sewer: County
    • Water: County
    • Utilities for property: Cable Available, Underground Electric

    Community & neighborhood

    Community
    • Community features: Fifty Five Plus Active Community
    Senior living
    • Senior community: Yes
    Location
    • Region: Ocala

    HOA & financial

    HOA
    • Has HOA: Yes
    • HOA fee: $165 monthly
    • Amenities included: Cable TV, Common Area Maint, Guard

    Other

    Other facts
    • RoadSurfaceType: Paved
    • Appliances: Dishwasher, Refrigerator, Water Heater, Dryer, Washer, Range
    • AssociationYN: true
    • Roof: Shingle
    • GarageYN: true
    • AttachedGarageYN: true
    • Zoning: PUD
    • ZoningDescription: Planned Unit Development
    • HeatingYN: true
    • Utilities: Cable Available, Underground Electric
    • CoolingYN: true
    • CommunityFeatures: Pool, Gated
    • StoriesTotal: 1
    • Heating: Heat Pump, Central Electric
    • SeniorCommunityYN: true
    • ParkingFeatures: Attached, Garage Door Opener
    • PublicSurveySection: 31
    • LotFeatures: Cleared, Landscaped
    • Electric: Underground
    • InteriorFeatures: Walk-In Closet(s), Dining Room, Living Room, Kitchen, Eat-in Kitchen, Formal Dining Room, Family Room, Inside Laundry, TV Cable
    • LaundryFeatures: Laundry Room, Laundry Tubs
    • PatioAndPorchFeatures: Screened Porch
    • PoolFeatures: Community, Other
    • AccessibilityFeatures: Wheelchair Accessible
    • Cooling: Central Electric
    • AssociationAmenities: Cable TV, Common Area Maint, Guard
    • PublicSurveyTownship: 16
    • PublicSurveyRange: 21E
    • OtherEquipment: Irrigation System
    • Sewer: County
    • ConstructionMaterials: Concrete Block w/Stucco
    • WaterSource: County
    • Flooring: Hardwood/Parquet
    • BuilderModel: San Sabastian
    • MlsStatus: Pending
    • Road surface type: Paved

    Price history

    DateEventPrice
    1/10/2020Sold$215,000-2.3%$102/sqft
    Source: OMCAR #567122 Report a problem
    12/16/2019Pending sale$220,000$104/sqft
    Source: CB/ELLISON REALTY - WEST #567122 Report a problem
    12/5/2019Listed for sale$220,000+22.2%$104/sqft
    Source: CB/ELLISON REALTY - WEST #567122 Report a problem
    6/10/2019Sold$180,000-2.7%$85/sqft
    Source: Public Record Report a problem
    5/22/2019Pending sale$184,900$87/sqft
    Source: DECCA REAL ESTATE CORP #546429 Report a problem
    3/29/2019Listed for sale$184,900$87/sqft
    Source: DECCA REAL ESTATE CORP #546429 Report a problem
    3/21/2019Pending sale$184,900$87/sqft
    Source: DECCA REAL ESTATE CORP #546429 Report a problem
    1/3/2019Price change$184,900-5.1%$87/sqft
    Source: DECCA REAL ESTATE CORP #546429 Report a problem
    5/16/2018Listed for sale$194,900$92/sqft
    Source: DECCA REAL ESTATE CORP #536573 Report a problem

    Public tax history

    YearProperty taxesTax assessment
    2024$2,958 +2.5%$209,777 +3%
    2023$2,885 +3%$203,667 +3%
    2022$2,802 +0.1%$197,735 +3%
    2021$2,799 +11.2%$191,976 +10.6%
    2020$2,517 -19.6%$173,618 +2.4%
    2019$3,132 $169,567 +41.4%
    2018$3,132 +99.6%$119,931 +2.1%
    2017$1,569 +2%$117,464 +2.1%
    2016$1,538 $115,048 +0.7%
    2015$1,538 +6.3%$114,248 +0.8%
    2014$1,447 +2.7%$113,341 +1.5%
    2013$1,409 -6.5%$111,666 -5.2%
    2012$1,508 -9.9%$117,748 -8.1%
    2011$1,674 -7.8%$128,177 -6.7%
    2010$1,816 +4.8%$137,366 +2%
    2009$1,733 +1.5%$134,609 +0.1%
    2008$1,707 -6.9%$134,475 +3%
    2007$1,833 -6.1%$130,559 +2.5%
    2006$1,952 +1.2%$127,376 +3%
    2005$1,929 $123,666 +3%
    2004$1,929 +1.6%$120,065 +4.3%
    2002$1,898 +5.7%$115,067 +4.6%
    2001$1,795 $109,957
    2000$1,795 $109,957

    Find assessor info on the county website

    Neighborhood: 34476

    Nearby schools

    GreatSchools rating
    Get a cash offer in 3 minutes
    Find out how much your home could sell for in as little as 3 minutes with a no-obligation cash offer.
    Estimated market value
    $300,100
    Get a cash offer in 3 minutes
    Find out how much your home could sell for in as little as 3 minutes with a no-obligation cash offer.
    Estimated market value
    $300,100