Skip main navigation
Off market
  • $1,918,700

    11566 Seneca Hill Ct, Great Falls, VA 22066

    4beds
    5,538sqft
    SingleFamily
    Built in 1999
    0.83 Acres Lot
    $1,918,700 Zestimate®
    $346/sqft
    $6,615 Estimated rent

    Home value

    $1,918,700

    $1.80M - $2.05M

    $6,615/mo

    Zestimate® history
    Loading
    Loading...

    Owner options

    List your home for rent

    $6,615/mo

    Rent Zestimate®

    Find your next renter with Zillow Rental Manager. Plus, with online applications, you can quickly screen prospective tenants – for free.

    Learn more

    $6,615/mo

    Rent Zestimate®

    Refinance and save

    $12,024/mo

    Est. payment

    Refinancing to a lower rate could help reduce your monthly payments and save thousands over the life of the loan.

    See today's rates

    $12,024/mo

    Est. payment

    Explore your selling options

    Work with a Zillow partner agent

    Leverage their expertise and Zillow's premium Showcase listings to get your home seen by more buyers.

    Get started

    List with your own agent

    Get your home in front of millions of buyers by listing it on Zillow.

    Learn how to do it

    Sell it yourself

    Take full control of how buyers see your home on Zillow by listing For Sale by Owner (FSBO).

    List your home

    What's special

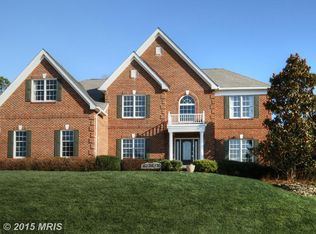
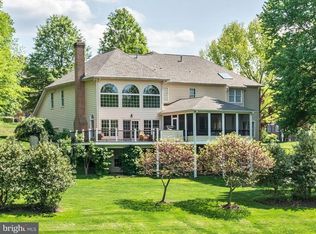
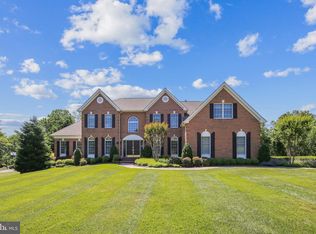
    IMPECCABLE! A true entertainer's paradise, this stunning home is beautifully renovated w over 600K+ in custom updates; Meticulously maintained and located in one of Great Falls most desirable neighborhoods. With superior quality and design throughout, this home offers the privacy and serenity you are looking for, complimented by distinctive features and elegant architectural details that you expect in a luxury home.PUBLIC Water and Sewer (NOT Well or Septic a rare find in Great Falls!) IDEAL LOCATION! Just minutes to Route 7, Georgetown Pike and Reston Metro StationsPrivate cul-de-sac location backs to magnificent trees; Enlarged Portico w copper bell roof, expanded stoop and extended walk way finished in PA blue stone.Masterfully designed Outdoor Entertainment Oasis includes custom covered porch with ultimate composite decking, exquisite stonework, hot wire brushed granite, teak cabinets, built-in stainless steel Viking Grill w integrated gas line, professional hood vent, two refrigerator drawers, ice maker and undermount sink a Chef s Dream! PA blue stone patio off deck with integrated fire pit, Stone wall, Stone columns with lights, Stone steps and Stone pathway lead from patio to driveway; Professional low-maintenance landscaping features outdoor lighting accents and Invisible Fence! Irrigation System throughout property operates with an upgraded WiFi controller and includes multiple drip lines for seasonal potted plants.MAIN LEVEL: Grand 2-story Foyer features elegant chandelier on electronic lift and beautiful marble flooring; Fully-renovated Gourmet Kitchen with custom cabinetry and pantry, large center island, honed granite, professional Thermador stainless steel appliances plus warming drawer, pot filler and built-in wine cooler - Truly STUNNING!Beautiful 2-story Great Room with stone fireplace, palladium windows and spectacular views; Elegant Living and Dining Room appointed with neutral d cor, custom draperies, designer chandelier, recessed lighting and gleaming hardwood floors; Private Study Library with floor to ceiling built-ins and fabulous view of private rear yard; Mud Room Laundry includes custom cabinets and sink, built-in storage and bench seat, crown molding, and closet with built-in storage solution; A glass-paned pocket door separates this room from the Kitchen. Beautiful Powder Room with transitional chandelier, designer vanity, vessel sink and oil-rubbed bronze faucets.UPPER LEVEL: Luxurious Master Suite features hardwood floors, tray ceiling, crown molding, a large sitting room and expansive walk-in closet with window, designer lighting and custom hanging, drawer and shoe system. The fully-renovated Master Bath boasts a custom dual vanity, stunning marble countertops and floors, jetted bubble tub, large marble shower with rain shower head, body jets, handheld sprayer and private water closet. Bedroom Suite #2 features hardwood floors, crown molding, large walk-in closet w window, custom built-in closet system and pocket door; It s fully updated private bathroom includes jetted tub, water closet, separate stone shower, large linen closet and Schonbek chandeliers over tub and vanity. Bedroom Suite #3 features hardwood floors, crown molding, and large custom closet w built-ins; It s fully updated private bathroom includes custom cabinetry, granite, tumbled marble and designer sconces.LOWER LEVEL: Finished walk-out lower level with full-sized windows and doors that open to stone patio yard; Spacious Recreation Media Room w updated half bath; Bedroom Suite #4 features large walk-in closet w custom built-ins, plus a private four piece Full Bathroom and separate linen closet; Kitchen Bar with custom cabinetry, honed granite, beverage cooler, microwave, dishwasher and sink; Separate Gym has hard rubber mat flooring; Ample Storage room w Craft table, polymer stained floors, storage racks and additional lighting. SPECIAL FEATURES: Security System 24 hour Video Surveillance, Built-in Speakers and Surround sound AND MORE!!!

    This property is off market, which means it's not currently listed for sale or rent on Zillow. This may be different from what's available on other websites or public sources.
    Facts & features

    Interior

    Bedrooms & bathrooms
    • Bedrooms: 4
    • Bathrooms: 6
    • Full bathrooms: 4
    • 1/2 bathrooms: 2
    Heating
    • Other
    Cooling
    • Central
    Appliances
    • Included: Dishwasher, Dryer, Garbage disposal, Microwave, Refrigerator, Washer
    Features
    • Upgraded Countertops, Floor Plan - Open, Window Treatments, Master Bath(s), WhirlPool/HotTub, Crown Moldings, Recessed Lighting, Built-Ins, Wet/Dry Bar, Other, Double/Dual Staircase, Dining Area, Kitchen - Gourmet, Kitchen - Eat-In, Breakfast Area, Kitchen - Island
    • Flooring: Hardwood
    • Has fireplace: Yes
    Interior area
    • Total interior livable area: 5,538 sqft

    Property

    Parking
    • Parking features: Garage - Attached
    Features
    • Exterior features: Vinyl
    Lot
    • Size: 0.83 Acres
    Details
    • Parcel number: 0064150017

    Construction

    Type & style
    • Home type: SingleFamily
    Materials
    • Stone
    • Roof: Composition
    Condition
    • Year built: 1999

    Community & HOA

    HOA
    • Has HOA: Yes
    • HOA fee: $68 monthly
    Location
    • Region: Great Falls

    Financial & listing details

    • Price per square foot: $346/sqft
    • Tax assessed value: $1,645,740
    • Annual tax amount: $19,025

    Price history

    DateEventPrice
    2/19/2019Sold$1,365,000-2.4%$246/sqft
    Source: Public Record Report a problem
    10/20/2018Price change$1,399,000-1.8%$253/sqft
    Source: Weichert Realtors #1002361556 Report a problem
    9/4/2018Listed for sale$1,425,000+115.3%$257/sqft
    Source: Weichert, REALTORS #1002361556 Report a problem
    7/30/1999Sold$661,869$120/sqft
    Source: Public Record Report a problem

    Public tax history

    YearProperty taxesTax assessment
    2025$19,025 +2.2%$1,645,740 +2.4%
    2024$18,616 +3.6%$1,606,870 +0.9%
    2023$17,964 +10.9%$1,591,870 +12.3%
    2022$16,205 $1,417,100 +9.5%
    2021-- $1,293,830 +3.7%
    2020$14,762 +12%$1,247,310 +12%
    2019$13,185 +4.9%$1,114,060 +4.9%
    2018$12,572 +8.1%$1,062,240 +6%
    2017$11,631 -3.2%$1,001,830 -3.4%
    2016$12,018 +4.8%$1,037,370 +1%
    2015$11,467 -1.8%$1,027,500 -2%
    2014$11,675 $1,048,470 +0.5%
    2013-- $1,043,680 +5%
    2012-- $994,320 +3.6%
    2011-- $959,640 +0.3%
    2010-- $956,880 -6%
    2009-- $1,018,040 -20.9%
    2008-- $1,286,670 +4.6%
    2007-- $1,230,040 +66.1%
    2003-- $740,400 +6.5%
    2002-- $695,400 +14%
    2001-- $610,000
    Find assessor info on the county website

    Neighborhood: 22066

    Nearby schools

    GreatSchools rating
    Schools provided by the listing agent
    • Elementary: FORESTVILLE
    • Middle: COOPER
    • High: LANGLEY
    • District: FAIRFAX COUNTY PUBLIC SCHOOLS

    Source: The MLS. This data may not be complete. We recommend contacting the local school district to confirm school assignments for this home.

    Get a cash offer in 3 minutes
    Find out how much your home could sell for in as little as 3 minutes with a no-obligation cash offer.
    Estimated market value
    $1,918,700
    Get a cash offer in 3 minutes
    Find out how much your home could sell for in as little as 3 minutes with a no-obligation cash offer.
    Estimated market value
    $1,918,700