OPEN HOUSE Sun Aug 19, 1-3PM.Stunning Ashton Woods 2 story house, 4bd,3.5 bath, home office, media room. Nestled in the desirable master planned community of Canyon Falls, zoned for Argyle ISD WALKING DISTANCE to Elementary School and HS! Upon entering the foyer, you are greeted by the home office with generous natural light. The heart of the home is the gourmet kitchen, with stainless steel appliances, Silestone Quartz countertops, farm sink, gas stove and butler's pantry. A back hall leads to primary bedroom with big layout and bay windows. The ensuite bathroom offers a spa atmosphere, with tub, walk-in shower, and dual vanities. Upstairs, you will find a large loft, media room with top of the line surround system, a secondary master with ensuite bathroom, 2 bedrooms and a 3rd full bathroom. The generously sized covered patio offers a shaded retreat for outdoor dining and relaxation. HOA includes front yard maintenance, Internet, Cable and Canyon Falls amenities! MOTIVATED SELLERS
Sold
Price Unknown
11566 Winecup Rd, Argyle, TX 76226
4beds
3,110sqft
Single Family Residence
Built in 2017
6,011 Square Feet Lot
$601,300 Zestimate®
$--/sqft
$3,728 Estimated rent
Home value
$601,300
$571,000 - $631,000
$3,728/mo
Zestimate® history
Owner options
List your home for rent
$3,728/mo
Rent Zestimate®
Find your next renter with Zillow Rental Manager. Plus, with online applications, you can quickly screen prospective tenants – for free.
$3,728/mo
Rent Zestimate®
Refinance and save
$625/mo
Est. payment
Refinancing to a lower rate could help reduce your monthly payments and save thousands over the life of the loan.
$625/mo
Est. payment
Explore your selling options
Work with a Zillow partner agent
Leverage their expertise and Zillow's premium Showcase listings to get your home seen by more buyers.
Get startedList with your own agent
Get your home in front of millions of buyers by listing it on Zillow.
Learn how to do itSell it yourself
Take full control of how buyers see your home on Zillow by listing For Sale by Owner (FSBO).
List your homeWhat's special
Large loftBig layoutMedia roomFarm sinkHome officeFront yard maintenanceSecondary master
Zillow last checked:
Listing updated:
Listed by:
Veronica Delic 0728828,
eXp Realty LLC 888-519-7431
Bought with:
Amy Page
Allie Beth Allman & Associates
Source: NTREIS,MLS#: 20361189
Facts & features
Interior
Bedrooms & bathrooms
- Bedrooms: 4
- Bathrooms: 4
- Full bathrooms: 3
- 1/2 bathrooms: 1
Primary bedroom
- Level: First
- Dimensions: 13 x 18
Bedroom
- Features: En Suite Bathroom
- Level: Second
- Dimensions: 11 x 13
Bedroom
- Level: Second
- Dimensions: 11 x 12
Bedroom
- Level: Second
- Dimensions: 11 x 14
Primary bathroom
- Features: Dual Sinks, En Suite Bathroom, Separate Shower, Walk-In Closet(s)
- Level: First
- Dimensions: 11 x 11
Bathroom
- Level: Second
Bathroom
- Level: Second
Dining room
- Level: First
- Dimensions: 11 x 11
Family room
- Features: Fireplace
- Level: First
- Dimensions: 13 x 18
Kitchen
- Features: Built-in Features, Butler's Pantry, Kitchen Island, Pantry, Stone Counters
- Level: First
- Dimensions: 11 x 13
Living room
- Level: Second
- Dimensions: 18 x 16
Media room
- Level: Second
- Dimensions: 19 x 15
Office
- Level: First
- Dimensions: 11 x 11
Heating
- Central, ENERGY STAR Qualified Equipment
Cooling
- Central Air, Ceiling Fan(s), ENERGY STAR Qualified Equipment
Appliances
- Included: Built-In Gas Range, Dishwasher, Electric Oven, Electric Water Heater, Disposal, Microwave
- Laundry: Washer Hookup, Electric Dryer Hookup
Features
- Eat-in Kitchen, Granite Counters, Kitchen Island, Open Floorplan, Walk-In Closet(s), Wired for Sound
- Flooring: Carpet, Hardwood, Tile
- Windows: Bay Window(s)
- Has basement: No
- Number of fireplaces: 1
- Fireplace features: Gas
Interior area
- Total interior livable area: 3,110 sqft
Property
Parking
- Total spaces: 2
- Parking features: Door-Multi, Garage Faces Front, Garage
- Attached garage spaces: 2
Features
- Levels: Two
- Stories: 2
- Patio & porch: Covered
- Pool features: None, Community
- Fencing: Fenced
Lot
- Size: 6,011 Square Feet
- Residential vegetation: Grassed
Details
- Parcel number: R684877
- Other equipment: Home Theater, Irrigation Equipment
Construction
Type & style
- Home type: SingleFamily
- Architectural style: Detached
- Property subtype: Single Family Residence
Materials
- Brick, Rock, Stone
- Foundation: Slab
- Roof: Composition
Condition
- Year built: 2017
Utilities & green energy
- Sewer: Public Sewer
- Water: Public
- Utilities for property: Cable Available, Sewer Available, Water Available
Community & HOA
Community
- Features: Clubhouse, Fitness Center, Other, Playground, Park, Pool, Sidewalks
- Security: Security System Leased, Security System, Carbon Monoxide Detector(s), Fire Alarm
- Subdivision: Canyon Falls Village 6a
HOA
- Has HOA: Yes
- Amenities included: Maintenance Front Yard
- Services included: All Facilities, Association Management, Internet, Maintenance Grounds
- HOA fee: $625 quarterly
- HOA name: Guardian Management
- HOA phone: 972-458-2200
Location
- Region: Argyle
Financial & listing details
- Tax assessed value: $636,535
- Annual tax amount: $9,111
- Date on market: 7/1/2023
- Cumulative days on market: 192 days
- Exclusions: Media room equipment negotiable.
Price history
| Date | Event | Price |
|---|---|---|
| 9/15/2023 | Sold | -- |
Source: NTREIS #20361189 Report a problem | ||
| 8/24/2023 | Pending sale | $590,000$190/sqft |
Source: NTREIS #20361189 Report a problem | ||
| 8/20/2023 | Contingent | $590,000$190/sqft |
Source: NTREIS #20361189 Report a problem | ||
| 8/8/2023 | Price change | $590,000-3.3%$190/sqft |
Source: NTREIS #20361189 Report a problem | ||
| 8/1/2023 | Price change | $610,000-6.2%$196/sqft |
Source: NTREIS #20361189 Report a problem | ||
| 7/27/2023 | Price change | $650,000-2.3%$209/sqft |
Source: NTREIS #20361189 Report a problem | ||
| 7/21/2023 | Price change | $665,000-1.5%$214/sqft |
Source: NTREIS #20361189 Report a problem | ||
| 7/11/2023 | Price change | $675,000-2.5%$217/sqft |
Source: NTREIS #20361189 Report a problem | ||
| 7/7/2023 | Price change | $692,000-0.4%$223/sqft |
Source: NTREIS #20361189 Report a problem | ||
| 6/23/2023 | Listed for sale | $695,000$223/sqft |
Source: NTREIS #20361189 Report a problem | ||
| 6/15/2023 | Listing removed | $695,000$223/sqft |
Source: NTREIS #20343667 Report a problem | ||
| 6/1/2023 | Listed for sale | $695,000-2.1%$223/sqft |
Source: NTREIS #20343667 Report a problem | ||
| 6/1/2023 | Listing removed | -- |
Source: NTREIS #20248901 Report a problem | ||
| 5/4/2023 | Price change | $710,000-1.4%$228/sqft |
Source: NTREIS #20248901 Report a problem | ||
| 4/29/2023 | Price change | $719,900-0.7%$231/sqft |
Source: NTREIS #20248901 Report a problem | ||
| 4/20/2023 | Price change | $724,999-2%$233/sqft |
Source: NTREIS #20248901 Report a problem | ||
| 4/15/2023 | Price change | $739,999-1.3%$238/sqft |
Source: NTREIS #20248901 Report a problem | ||
| 3/29/2023 | Price change | $749,999-0.7%$241/sqft |
Source: NTREIS #20248901 Report a problem | ||
| 3/24/2023 | Price change | $755,000-1%$243/sqft |
Source: NTREIS #20248901 Report a problem | ||
| 3/15/2023 | Price change | $763,000-0.9%$245/sqft |
Source: NTREIS #20248901 Report a problem | ||
| 3/6/2023 | Price change | $770,000-0.9%$248/sqft |
Source: NTREIS #20248901 Report a problem | ||
| 1/31/2023 | Listed for sale | $777,000$250/sqft |
Source: NTREIS #20248901 Report a problem | ||
Public tax history
| Year | Property taxes | Tax assessment |
|---|---|---|
| 2025 | $11,113 -10.5% | $636,535 -4.5% |
| 2024 | $12,411 +68.5% | $666,512 +34.4% |
| 2023 | $7,366 -11.7% | $496,100 +10% |
| 2022 | $8,342 +5.4% | $451,000 +0.9% |
| 2021 | $7,911 -4.2% | $447,089 +7.3% |
| 2020 | $8,259 -5% | $416,803 -0.8% |
| 2019 | $8,692 -3.3% | $420,073 +0.7% |
| 2018 | $8,987 | $417,127 +602.2% |
| 2017 | -- | $59,400 |
Find assessor info on the county website
Neighborhood: 76226
Nearby homes
- $647,3004 bd3 ba3.2k sqft11562 Winecup Rd, Argyle, TX 76226Off Market
- $591,3004 bd3 ba2.2k sqft11570 Winecup Rd, Argyle, TX 76226Off Market
- $--4 bd4 ba2.7k sqft11558 Winecup Rd, Argyle, TX 76226Sold

- $577,7004 bd4 ba2.6k sqft11574 Winecup Rd, Argyle, TX 76226Off Market
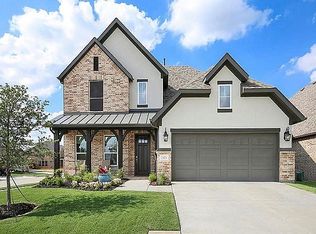
- $682,6005 bd4 ba3.4k sqft11517 Feather Reed Rd, Argyle, TX 76226Off Market
- $570,0004 bd3 ba2.7k sqft11521 Feather Reed Rd, Argyle, TX 76226Off Market
- $548,2004 bd2 ba2.7k sqft11513 Feather Reed Rd, Argyle, TX 76226Off Market
- $692,1004 bd4 ba3k sqft11554 Winecup Rd, Argyle, TX 76226Off Market
Nearby schools
GreatSchools rating
- 10/10Argyle South Elementary SchoolGrades: PK-5Distance: 0.4 mi
- 8/10Argyle Middle SchoolGrades: 7-8Distance: 2.9 mi
- 9/10Argyle High SchoolGrades: 9-12Distance: 0.4 mi
Schools provided by the listing agent
- Elementary: Argyle South
- Middle: Argyle
- High: Argyle
- District: Argyle ISD
Source: NTREIS. This data may not be complete. We recommend contacting the local school district to confirm school assignments for this home.
Get a cash offer in 3 minutes
Find out how much your home could sell for in as little as 3 minutes with a no-obligation cash offer.
Estimated market value
$601,300
Get a cash offer in 3 minutes
Find out how much your home could sell for in as little as 3 minutes with a no-obligation cash offer.
Estimated market value
$601,300
- Texas
- Denton County
- Argyle
- 76226
- 11566 Winecup Rd
Nearby cities
Nearby neighborhoods
Nearby zip codes
Other Argyle Topics
