Skip main navigation
Sold for $247,000
  • $247,000

    11567 216th Ter, O'Brien, FL 32071

    3beds
    1,400sqft
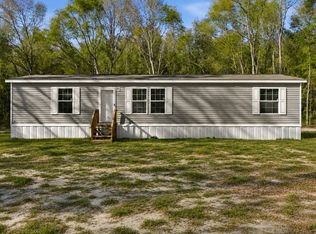
    Manufactured Home
    Built in 2001
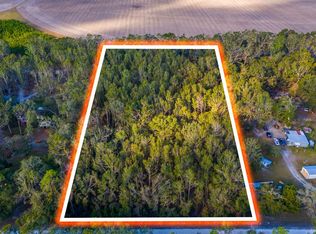
    4 Acres Lot
    $240,700 Zestimate®
    $176/sqft
    $-- Estimated rent

    Home value

    $240,700

    Estimated sales range

    Not available

    Not available

    Zestimate® history
    Loading
    Loading...

    Owner options

    List your home for rent

    Find your next renter with Zillow Rental Manager. Plus, with online applications, you can quickly screen prospective tenants – for free.

    Learn more
    Refinance and save

    $1,760/mo

    Est. payment

    Refinancing to a lower rate could help reduce your monthly payments and save thousands over the life of the loan.

    See today's rates

    $1,760/mo

    Est. payment

    Explore your selling options

    Work with a Zillow partner agent

    Leverage their expertise and Zillow's premium Showcase listings to get your home seen by more buyers.

    Get started

    List with your own agent

    Get your home in front of millions of buyers by listing it on Zillow.

    Learn how to do it

    Sell it yourself

    Take full control of how buyers see your home on Zillow by listing For Sale by Owner (FSBO).

    List your home

    What's special

    Three comfortable bedroomsCozy wood-burning fireplaceStainless-steel appliancesConvenient laundry room
    Peaceful Park-Like Living on 4 Acres – Immaculate 3-Bedroom, 2-Bath Double-Wide Mobile Home Beautifully landscaped 4-acre lot, this meticulously maintained 3-bedroom, 2-bath double-wide mobile home is surrounded by a picturesque setting that truly feels like your own private park. With an array of fruit and flowering trees, a sprinkler system, and a pristine lawn, the outdoor space invites you to unwind on the large screened in back porch and enjoy nature's beauty every day. Inside, the open-concept, split floor plan layout showcases a spacious kitchen with a large island and stainless-steel appliances—perfect for cooking and entertaining. The family room features a cozy wood-burning fireplace. A convenient laundry room w plenty of extra storage comes complete with front-loading washer and dryer on pedestals, adding extra functionality and style. Additional highlights include: • Detached Workshop Shed with Electric – Ideal for hobbies, storage, or as a workspace. • Lawnmower Shed – Keeps your outdoor equipment organized and easily accessible. • Three Comfortable Bedrooms – Each room is well-sized with plenty of natural light. • Two Full Bathrooms – Beautifully maintained with modern touches. This home has been so meticulously cared for that it feels brand new! Don’t miss the opportunity to enjoy serene, park-like living with all the comforts and amenities you could desire.

    Zillow last checked:

    Listing updated:

    Listed by:

    Lori Alban 386-208-4446,

    United Country Smith & Associates 352-463-7770

    Source: NFMLS,MLS#: 125165MLS Logo

    Facts & features

    Interior

    Bedrooms & bathrooms
    • Bedrooms: 3
    • Bathrooms: 2
    • Full bathrooms: 2
    Heating
    • Central Electric, Heat Pump Air to Air
    Cooling
    • Central Air, Heat Pump Air to Air
    Appliances
    • Included: Refrigerator, Washer, Dryer, Electric Range, Stainless Steel Appliance(s)
    • Laundry: Laundry Room, Inside
    Features
    • Fireplace, Ceiling Fan(s), High Speed Internet
    • Flooring: Vinyl Linoleum, Laminate, Carpet
    • Windows: Insulated Windows, Screens, Vinyl, Blinds
    • Has fireplace: Yes
    • Fireplace features: Wood Burning
    Interior area
    • Total structure area: 1,400
    • Total interior livable area: 1,400 sqft

    Property

    Parking
    • Parking features: 3+ Car, Carport, Detached, Driveway, Detached Carport-Site Built
    • Has carport: Yes
    • Has uncovered spaces: Yes
    Features
    • Levels: One
    • Patio & porch: Screened, Front Porch, Deck, Covered, Rear Porch
    • Exterior features: Sprinkler System, Irrigation, Shrubbery, Flowers, Fruit Trees, Flowering Trees, Lighting, Pavers, Plant Bed
    Lot
    • Size: 4 Acres
    • Dimensions: 4 Acres
    • Features: Orchard(s), Wooded
    Details
    • Additional structures: Shed(s), Workshop, Farm Shelter, Storage, Workshop Wood Frame Metal Sided, Prefabricated Shed, Without Slab, Detached Carport Garage
    • Parcel number: 1405S13E09121050030
    • Zoning: Res
    • Other equipment: Sprinkler System, Irrigation Equipment

    Construction

    Type & style
    • Home type: MobileManufactured
    • Property subtype: Manufactured Home
    Materials
    • Frame Vinyl Siding
    • Foundation: Pillar Post Pier
    • Roof: Shingle
    Condition
    • New construction: No
    • Year built: 2001

    Utilities & green energy

    • Sewer: Septic Tank
    • Water: Well

    Community & neighborhood

    Location
    • Region: Obrien
    • Subdivision: The Timbers Unit 5

    HOA & financial

    HOA
    • Has HOA: No

    Other

    Other facts
    • Body type: Double Wide
    • Road surface type: Gravel

    Price history

    DateEventPrice
    1/30/2025Sold$247,000-1.2%$176/sqft
    Source: NFMLS #125165 Report a problem
    12/19/2024Contingent$249,900$179/sqft
    Source: NFMLS #125165 Report a problem
    11/4/2024Listed for sale$249,900$179/sqft
    Source: NFMLS #125165 Report a problem

    Public tax history

    Tax history is unavailable.

    Neighborhood: 32071

    Nearby schools

    GreatSchools rating