Welcome Home to Copperstone Community - A Perfect Blend of Style and Convenience Discover the perfect blend of functionality and amenities in this meticulously maintained 3-bedroom, 2.5-bathroom townhome within the gated Copperstone Community. Upon entry, the main floor unveils a spacious living area with wood plank tile flooring throughout, creating an inviting atmosphere. A rustic wood paneling accent wall adds warmth and character, setting the stage for relaxed living. The kitchen, featuring a large island, serves as a central gathering point for family and friends. It effortlessly flows into the adjacent dining area, creating an open and inviting space for entertaining and daily living. For added convenience, a half bath on the main floor ensures ease of access for residents and guests alike. Step outside to the screened-in lanai, a perfect spot to enjoy the Florida sunshine or unwind in the evening breeze. Upstairs, the master suite offers a private retreat, complete with an ensuite bath with a double sink vanity and a spacious walk-in closet. Down the hall, find 2 well-appointed bedrooms and an updated bathroom with a sleek, modern design. Additionally, a separate laundry room on the upper level adds a practical touch, making chores a breeze. Updated appliances include: LG Washer and Dryer (2021), GE refrigerator and dishwasher (2021), and brand new Goodman 2.5 ton HVAC installed in December 2023! Copperstone Community enriches your lifestyle with resort-style amenities, including 2 pools, fitness center, basketball court, playground and clubhouse, providing a perfect blend of recreation and relaxation. Low maintenance living awaits, as HOA includes lawn care, exterior paint and roof, as well as basic cable and internet. Perfectly designed for convenience, the home boasts a location with nearby access to I-75, simplifying your commute to St. Pete/Tampa or Bradenton/Sarasota. Enjoy the convenience of a new Publix, nearby schools, and various shopping options just moments away. Schedule your showing today and envision the possibilities of making this Copperstone residence your new home.
Sold for $310,000
$310,000
11567 84TH STREET CIRCLE E #104, PARRISH, FL 34219
3beds
1,508sqft
Townhouse
Built in 2012
2,100 Square Feet Lot
$253,600 Zestimate®
$206/sqft
$2,102 Estimated rent
Home value
$253,600
$241,000 - $266,000
$2,102/mo
Zestimate® history
Owner options
List your home for rent
$2,102/mo
Rent Zestimate®
Find your next renter with Zillow Rental Manager. Plus, with online applications, you can quickly screen prospective tenants – for free.
$2,102/mo
Rent Zestimate®
Refinance and save
$2,438/mo
Est. payment
Refinancing to a lower rate could help reduce your monthly payments and save thousands over the life of the loan.
$2,438/mo
Est. payment
Explore your selling options
Work with a Zillow partner agent
Leverage their expertise and Zillow's premium Showcase listings to get your home seen by more buyers.
Get startedList with your own agent
Get your home in front of millions of buyers by listing it on Zillow.
Learn how to do itSell it yourself
Take full control of how buyers see your home on Zillow by listing For Sale by Owner (FSBO).
List your homeWhat's special
Copperstone communityNew publixBasketball courtEnsuite bathSeparate laundry roomDouble sink vanityHalf bath
Zillow last checked:
Listing updated:
Listed by:
Lindsey Nussbaum 941-260-7208,
COLDWELL BANKER REALTY 941-366-8070
Bought with:
Brittani Bomar, 3582799
KW SUNCOAST
Source: Stellar MLS,MLS#: A4593202 Originating MLS: Sarasota - Manatee
Originating MLS: Sarasota - Manatee
Facts & features
Interior
Bedrooms & bathrooms
- Bedrooms: 3
- Bathrooms: 3
- Full bathrooms: 2
- 1/2 bathrooms: 1
Rooms
- Room types: Utility Room
Primary bedroom
- Features: Ceiling Fan(s), En Suite Bathroom, Walk-In Closet(s)
- Level: Second
- Dimensions: 18x13
Bedroom 2
- Features: Ceiling Fan(s), Built-in Closet
- Level: Second
Bedroom 3
- Features: Ceiling Fan(s), Built-in Closet
- Level: Second
Primary bathroom
- Features: Dual Sinks
- Level: Second
Great room
- Features: Ceiling Fan(s)
- Level: First
- Dimensions: 19x14
Kitchen
- Features: Breakfast Bar, Pantry
- Level: First
- Dimensions: 9x15
Heating
- Central
Cooling
- Central Air
Appliances
- Included: Dishwasher, Disposal, Dryer, Electric Water Heater, Microwave, Range, Refrigerator, Washer
- Laundry: Inside
Features
- Ceiling Fan(s), Eating Space In Kitchen, Open Floorplan, PrimaryBedroom Upstairs, Thermostat, Walk-In Closet(s)
- Flooring: Carpet, Ceramic Tile, Laminate
- Doors: Sliding Doors
- Windows: Hurricane Shutters, Hurricane Shutters/Windows
- Has fireplace: Yes
- Fireplace features: Free Standing
Interior area
- Total structure area: 2,015
- Total interior livable area: 1,508 sqft
Property
Parking
- Total spaces: 2
- Parking features: Covered, Garage Door Opener
- Attached garage spaces: 2
Features
- Levels: Two
- Stories: 2
- Exterior features: Irrigation System, Private Mailbox, Sidewalk
Lot
- Size: 2,100 Square Feet
- Dimensions: 20 x 105
Details
- Parcel number: 465518359
- Zoning: PDR/NC
- Special conditions: None
Construction
Type & style
- Home type: Townhouse
- Property subtype: Townhouse
Materials
- Block
- Foundation: Slab
- Roof: Shingle
Condition
- New construction: No
- Year built: 2012
Utilities & green energy
- Sewer: Public Sewer
- Water: Public
- Utilities for property: Electricity Connected, Sewer Connected, Water Connected
Community & HOA
Community
- Features: Clubhouse, Community Mailbox, Deed Restrictions, Fitness Center, Gated Community - No Guard, Irrigation-Reclaimed Water, Playground, Pool, Sidewalks
- Security: Gated Community, Smoke Detector(s)
- Pet fee: $0 monthly
- Subdivision: COPPERSTONE PH I
HOA
- Has HOA: Yes
- Amenities included: Basketball Court, Cable TV, Fitness Center, Maintenance, Playground, Pool, Recreation Facilities
- Services included: Cable TV, Community Pool, Internet, Maintenance Grounds, Private Road, Recreational Facilities
- HOA fee: $369 monthly
- HOA name: Access Management
- Second HOA name: CASTLE GROUP
- Second HOA phone: 941-776-8593
Location
- Region: Parrish
Financial & listing details
- Price per square foot: $206/sqft
- Tax assessed value: $250,287
- Annual tax amount: $2,960
- Date on market: 12/21/2023
- Cumulative days on market: 48 days
- Listing terms: Cash,Conventional,FHA,VA Loan
- Ownership: Fee Simple
- Total actual rent: 0
- Electric utility on property: Yes
- Road surface type: Asphalt
Price history
| Date | Event | Price |
|---|---|---|
| 3/5/2024 | Sold | $310,000-0.6%$206/sqft |
Source:  Stellar MLS #A4593202 Report a problem Stellar MLS #A4593202 Report a problem | ||
| 2/20/2024 | Pending sale | $312,000$207/sqft |
Source: Stellar MLS #A4593202 Report a problem | ||
| 2/14/2024 | Listed for sale | $312,000$207/sqft |
Source: Stellar MLS #A4593202 Report a problem | ||
| 2/3/2024 | Pending sale | $312,000$207/sqft |
Source: Stellar MLS #A4593202 Report a problem | ||
| 1/24/2024 | Price change | $312,000-1%$207/sqft |
Source: Stellar MLS #A4593202 Report a problem | ||
| 12/21/2023 | Listed for sale | $315,000+101.9%$209/sqft |
Source: Stellar MLS #A4593202 Report a problem | ||
| 12/29/2014 | Sold | $156,000-5.4%$103/sqft |
Source: Stellar MLS #M5902593 Report a problem | ||
| 10/8/2014 | Listed for sale | $164,900+41.4%$109/sqft |
Source: Wagner Realty #M5902593 Report a problem | ||
| 4/16/2014 | Listing removed | $1,300$1/sqft |
Source: WAGNER REALTY #M5845042 Report a problem | ||
| 4/11/2014 | Price change | $1,300-3.7%$1/sqft |
Source: WAGNER REALTY #M5845042 Report a problem | ||
| 3/27/2014 | Listed for rent | $1,350$1/sqft |
Source: WAGNER REALTY #M5845042 Report a problem | ||
| 6/5/2012 | Sold | $116,620-8%$77/sqft |
Source: Public Record Report a problem | ||
| 1/13/2012 | Listing removed | $126,759$84/sqft |
Source: Ryland Homes Report a problem | ||
| 1/5/2012 | Price change | $126,759+8.7%$84/sqft |
Source: Ryland Homes Report a problem | ||
| 10/7/2011 | Price change | $116,620-2.8%$77/sqft |
Source: Ryland Homes Report a problem | ||
| 9/2/2011 | Listed for sale | $119,990$80/sqft |
Source: Ryland Homes Report a problem | ||
Public tax history
| Year | Property taxes | Tax assessment |
|---|---|---|
| 2025 | $4,864 +41% | $250,287 +64.9% |
| 2024 | $3,449 +9.5% | $151,800 +3% |
| 2023 | $3,151 +6.4% | $147,379 +3% |
| 2022 | $2,961 +5.9% | $143,086 +3% |
| 2021 | $2,796 +3.1% | $138,918 +1.4% |
| 2020 | $2,712 +9.1% | $137,000 +2.3% |
| 2019 | $2,485 | $133,920 +1.9% |
| 2018 | $2,485 -1.2% | $131,423 +2.1% |
| 2017 | $2,515 +62.8% | $128,720 +2.1% |
| 2016 | $1,545 | $126,072 +0.7% |
| 2015 | $1,545 | $125,196 +32% |
| 2014 | $1,545 +1.4% | $94,826 +1.5% |
| 2013 | $1,523 +152235% | $93,425 +749.3% |
| 2012 | $1 | $11,000 -5.2% |
| 2011 | $1 | $11,600 -1.1% |
| 2010 | -- | $11,730 -1% |
| 2009 | $624 +185.5% | $11,850 -18.3% |
| 2008 | $218 +158.6% | $14,500 +163.4% |
| 2007 | $84 | $5,505 |
Find assessor info on the county website
Neighborhood: 34219
Nearby homes
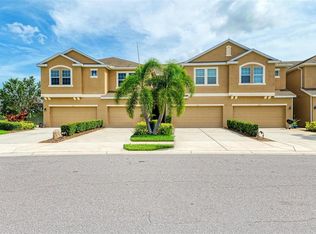
- $299,9993 bd3 ba1.4k sqft11567 84th Street Cir E UNIT 102, Parrish, FL 34219Sold
- $226,6003 bd3 ba-- sqft11567 84th Street Cir E UNIT 105, Parrish, FL 34219Off Market

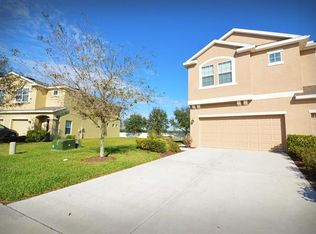
- $258,6003 bd2 ba1.5k sqft11567 84th Street Cir E UNIT 101, Parrish, FL 34219Off Market
- $217,8003 bd3 ba1.4k sqft11567 84th Street Cir E UNIT 103, Parrish, FL 34219Off Market
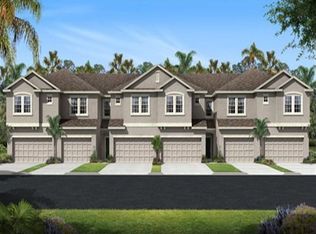
- $259,3003 bd3 ba1.5k sqft11567 84th Street Cir E UNIT 106, Parrish, FL 34219Off Market
- $3-- bd-- ba-- sqft8520 115th Ave E, Parrish, FL 34219Off Market
- $247,6003 bd3 ba1.4k sqft11563 84th St Cir E, Parrish, FL 34219Off Market
- $221,4003 bd3 ba1.5k sqft11563 84th Street Cir E UNIT 102, Parrish, FL 34219Off Market
Nearby schools
GreatSchools rating
- 7/10Virgil Mills Elementary SchoolGrades: PK-5Distance: 3.2 mi
- 5/10Buffalo Creek Middle SchoolGrades: 6-8Distance: 3.1 mi
- 5/10Parrish Community High SchoolGrades: 9-12Distance: 0.5 mi
Schools provided by the listing agent
- Elementary: Barbara A. Harvey Elementary
- Middle: Buffalo Creek Middle
- High: Parrish Community High
Source: Stellar MLS. This data may not be complete. We recommend contacting the local school district to confirm school assignments for this home.
Get a cash offer in 3 minutes
Find out how much your home could sell for in as little as 3 minutes with a no-obligation cash offer.
Estimated market value
$253,600
Get a cash offer in 3 minutes
Find out how much your home could sell for in as little as 3 minutes with a no-obligation cash offer.
Estimated market value
$253,600
- Florida
- Manatee County
- Parrish
- 34219
- 11567 84TH STREET CIRCLE E Unit 104
Nearby cities
Nearby zip codes
Other Parrish Topics
