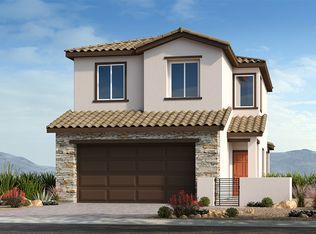
Ready Now! The popular Cedar plan at Crested Canyon offers 4 bedrooms, 2.5 baths, and a 2nd floor bonus room. The open-concept kitchen, great room, and dining space flow seamlessly together. Sliding glass doors at the great room open to the covered patio - an ideal layout for entertaining! Upstairs are all the bedrooms, including the spacious primary suite that features a covered balcony, ensuite bath, and large walk-in closet. The bonus room and convenient laundry room complete the 2nd floor. Design highlights include an upgraded iron/wood stair railing, 42" kitchen cabinets, and additional lighting in the great room and primary bedroom. Structural options include: 12' center meet sliding glass door at great room, finished garage, 8' interior doors, shower and linen closet at primary bath, and BBQ stub at patio.
This property is not currently displayed as for sale or rent on Zillow. This may be different from what's on other websites or public sources.