Five bedroom, four bathroom, Lake Nebagamon waterfront home! Properties like this don’t come along very often, and now is your chance! Here is an amazing five bedroom home on Lake Nebagamon that has enough room to bring everybody to the lake. The main floor consist of three bedrooms, two bathrooms, two dining spaces, one formal one informal, an updated kitchen, a huge entryway, a large pantry, a hallway, a sunroom with a hot tub (non functional), a solarium, two large decks, and a living room. The lower level consist of two bedrooms, two bathrooms, a sauna, a huge family room, and office space, a bar area, an area that is ready to be a second kitchen, and a crawlspace that’s perfect for storing stuff. Outside you’ll find two, 3 car garages one of them has an office space that is attached to the garage that is heated and insulated. This would be a great place to work from home! The electrical work in this home is impressive to say the least. There are 3, 200 amp circuit breaker panels. Heat comes from a natural gas forced air furnace with central air for those hot summer nights. The exterior of this property is pretty maintenance free with some vinyl, metal and brick siding and a few surfaces that are wood also. This home will need some updates, but wait, they are even including new patio doors for the front of the home and a ton of new tile and some other building materials. Everyone knows where the value is on homes like this and so much of it is in the lot and location and lake. This home has all three things! The water frontage on Lake Nebagamon is amazing and provides easy access to the water. The lot is level and has a gradual slope to the lake. The lake has a sandy bottom and is perfect for beginner swimmers and will be a delight for everyone else too! Lake Nebagamon is a 986 acre lake located in Douglas County. It has a max depth of 56 feet. Visitors have access to the lake from a public boat landing. Fish include Panfish, Largemouth Bass, Smallmouth Bass, Northern Pike, Trout and Walleye. The lake's water is moderately clear. Property comes with appliances and a dock. There is a storage shed and a dog kennel as well. Water comes from a drilled well, the driveway is paved and has lots of space for your guests to park in. Lake Nebagamon is the place to be and the village offers so much more. Boat to a bar and have a burger, fish, ski, swim, go to the oldest Dairy Queen in the state of WI and get a cone, make memories! The possibilities are endless
Sold for $785,000
$785,000
11567 E South Lake Blvd, Lake Nebagamon, WI 54849
5beds
5,362sqft
Single Family Residence
Built in 1978
1.2 Acres Lot
$810,700 Zestimate®
$146/sqft
$4,075 Estimated rent
Home value
$810,700
$600,000 - $1.09M
$4,075/mo
Zestimate® history
Owner options
List your home for rent
$4,075/mo
Rent Zestimate®
Find your next renter with Zillow Rental Manager. Plus, with online applications, you can quickly screen prospective tenants – for free.
$4,075/mo
Rent Zestimate®
Refinance and save
$5,113/mo
Est. payment
Refinancing to a lower rate could help reduce your monthly payments and save thousands over the life of the loan.
$5,113/mo
Est. payment
Explore your selling options
Work with a Zillow partner agent
Leverage their expertise and Zillow's premium Showcase listings to get your home seen by more buyers.
Get startedList with your own agent
Get your home in front of millions of buyers by listing it on Zillow.
Learn how to do itSell it yourself
Take full control of how buyers see your home on Zillow by listing For Sale by Owner (FSBO).
List your homeWhat's special
Waterfront homeHuge family roomLarge pantryHuge entrywayUpdated kitchenBar areaTwo large decks
Zillow last checked:
Listing updated:
Listed by:
Tom Acton 218-310-8859,
RE/MAX Results
Bought with:
Leah Hollenbach, MN 40467370|WI 58695-90
RE/MAX Results
Source: Lake Superior Area Realtors as distributed by MLS GRID,MLS#: 6119553
Facts & features
Interior
Bedrooms & bathrooms
- Bedrooms: 5
- Bathrooms: 4
- Full bathrooms: 1
- 3/4 bathrooms: 2
- 1/2 bathrooms: 1
- Main level bedrooms: 1
Rooms
- Room types: Den/Office, Family/Rec, Spa/Sauna, See Remarks, Storage Room, Sunrm/Solarium, Utility Room, Foyer, Landing, Entry, Bonus Room
Primary bedroom
- Description: 3 windows facing the lake, carpet flooring, ceiling fan with light, walk in closet 5'7x7'9
- Level: Main
- Area: 196 Square Feet
- Dimensions: 14 x 14
Bedroom
- Description: Casement wood window, ceiling fan with light, 2 closets 4'5x7'8 and 3'11x3'3
- Level: Lower
- Area: 121 Square Feet
- Dimensions: 11 x 11
Bedroom
- Description: No egress but a walkout basement, 2'7x7'5, drop ceiling, 2 egress into lower level
- Level: Lower
- Area: 100 Square Feet
- Dimensions: 10 x 10
Bedroom
- Description: Hardwood flooring, ceiling fan w light, 2 closets 3'5x2'7 and 2'7x2', 2 windows
- Level: Main
- Area: 88 Square Feet
- Dimensions: 8 x 11
Bedroom
- Description: ceiling fan with light, solid 6 panel door, skylight, carpet flooring
- Level: Main
- Area: 63 Square Feet
- Dimensions: 7 x 9
Bathroom
- Description: 3/4 bath, shower, vanity with a sink and a toilet, vent fan, vanity light, 2'x4' closet, forced air heat and electric space heater
- Level: Lower
- Area: 65 Square Feet
- Dimensions: 5 x 13
Bathroom
- Description: Tub with a shower, ceramic tile flooring, vanity with a sink, toilet, skylight, 2'11x1'6 closet, GFCI's, 6 panel solid wood door
- Level: Upper
- Area: 72 Square Feet
- Dimensions: 8 x 9
Dining room
- Description: combined with kitchen and attached to a formal dining room, Built ins with granite coutertops,
- Level: Main
- Area: 63 Square Feet
- Dimensions: 9 x 7
Dining room
- Description: Ceramic tile floor, large chandelier, 3 large windows looking out over the yard
- Level: Main
- Area: 99 Square Feet
- Dimensions: 11 x 9
Entry hall
- Description: Electric baseboard heat, Steel front door with sidelights, ceramict tile flooring, 4 large windows, 5'1x7' closet, large
- Level: Main
- Area: 119 Square Feet
- Dimensions: 17 x 7
Kitchen
- Description: Pass through to entry, attached to dining and hall, laminate counters, oak cabinets, stainless sink, stainless appliaces, pantry, vaulted ceiling.
- Level: Main
- Area: 88 Square Feet
- Dimensions: 11 x 8
Sun room
- Description: Hot tub room, 11 windows, large hot tub (not currently working) Vaulted ceiling, track lights, ceiling fan, ceramic tile floor.
- Level: Main
- Area: 210 Square Feet
- Dimensions: 21 x 10
Heating
- Forced Air, Natural Gas
Cooling
- Central Air
Appliances
- Included: Water Heater-Gas, Dishwasher, Dryer, Microwave, Refrigerator, Washer
- Laundry: Main Level, Dryer Hook-Ups, Washer Hookup
Features
- Ceiling Fan(s), Eat In Kitchen, Kitchen Island, Center Hall Foyer, Foyer-Entrance
- Flooring: Hardwood Floors, Tiled Floors
- Windows: Double Glazed, Energy Windows, See Remarks, Screens, Wood Frames
- Basement: Full,Partial,Finished,Partially Finished,Walkout,Bath,Bedrooms,Den/Office,Family/Rec Room,Fireplace,Kitchen,Utility Room,Washer Hook-Ups,Dryer Hook-Ups
- Number of fireplaces: 2
- Fireplace features: Multiple, Basement
Interior area
- Total interior livable area: 5,362 sqft
- Finished area above ground: 3,043
- Finished area below ground: 2,319
Property
Parking
- Total spaces: 6
- Parking features: Off Street, Asphalt, Detached, Multiple, Electrical Service, Heat, Insulation, Slab
- Garage spaces: 6
- Has uncovered spaces: Yes
Accessibility
- Accessibility features: Partially Wheelchair, Accessible Hallway(s)
Features
- Patio & porch: Deck
- Exterior features: Dock, Hot Tub, Rain Gutters
- Has view: Yes
- View description: Inland Lake, Panoramic
- Has water view: Yes
- Water view: Lake
- Waterfront features: Inland Lake, Waterfront Access(Private), Shoreline Characteristics(Sand, Shore-Accessible, Elevation-Low, Shore-Beach, Shore-Shoring, Shore-Vegetation, Other - See Remarks)
- Body of water: Nebagamon
- Frontage length: 140
Lot
- Size: 1.2 Acres
- Dimensions: 340 x 145
- Features: Irregular Lot, Landscaped, Some Trees, Telephone, Underground Utilities, Level, See Remarks
- Residential vegetation: Partially Wooded
Details
- Additional structures: Kennels, Storage Shed
- Parcel number: LN1460012001
- Zoning description: Residential-Rec Business
- Other equipment: Dehumidifier
Construction
Type & style
- Home type: SingleFamily
- Architectural style: Ranch
- Property subtype: Single Family Residence
Materials
- Brick, Metal, Vinyl, Wood, Frame/Wood
- Foundation: Concrete Perimeter
- Roof: Asphalt Shingle,Metal
Condition
- New construction: No
- Year built: 1978
Utilities & green energy
- Electric: Dahlberg
- Sewer: Private Sewer, Drain Field
- Water: Private, Drilled
- Utilities for property: Phone Connected, Underground Utilities
Community & HOA
HOA
- Has HOA: No
Location
- Region: Lake Nebagamon
Financial & listing details
- Price per square foot: $146/sqft
- Tax assessed value: $809,000
- Annual tax amount: $10,377
- Date on market: 5/23/2025
- Cumulative days on market: 51 days
- Listing terms: Cash,Conventional,FHA,VA Loan
- Road surface type: Paved
Price history
| Date | Event | Price |
|---|---|---|
| 9/19/2025 | Sold | $785,000-10.3%$146/sqft |
Source:  Lake Superior Area Realtors as distributed by MLS GRID #6119553 Report a problem Lake Superior Area Realtors as distributed by MLS GRID #6119553 Report a problem | ||
| 7/15/2025 | Pending sale | $875,000$163/sqft |
Source: Lake Superior Area Realtors as distributed by MLS GRID #6119553 Report a problem | ||
| 7/8/2025 | Price change | $875,000-1.1%$163/sqft |
Source: Lake Superior Area Realtors as distributed by MLS GRID #6119553 Report a problem | ||
| 6/25/2025 | Price change | $885,000-1.1%$165/sqft |
Source: Lake Superior Area Realtors as distributed by MLS GRID #6119553 Report a problem | ||
| 6/6/2025 | Price change | $895,000-0.6%$167/sqft |
Source: Lake Superior Area Realtors as distributed by MLS GRID #6119553 Report a problem | ||
| 5/23/2025 | Listed for sale | $900,000$168/sqft |
Source: Lake Superior Area Realtors as distributed by MLS GRID #6119553 Report a problem | ||
Public tax history
| Year | Property taxes | Tax assessment |
|---|---|---|
| 2025 | $8,861 -0.6% | $802,100 +51.2% |
| 2024 | $8,913 +0.4% | $530,600 |
| 2023 | $8,881 +0.9% | $530,600 -5.3% |
| 2022 | $8,800 +2.9% | $560,300 |
| 2021 | $8,556 -22.1% | $560,300 |
| 2020 | $10,989 +8.4% | $560,300 +15.6% |
| 2019 | $10,141 -2.9% | $484,800 |
| 2018 | $10,440 +3.9% | $484,800 |
| 2017 | $10,051 +1025551% | $484,800 |
| 2016 | $1 | $484,800 +59.7% |
| 2015 | -- | $303,600 -37.4% |
| 2014 | $10,275 +3.4% | $484,800 |
| 2013 | $9,941 +0.1% | $484,800 |
| 2012 | $9,934 +5% | $484,800 -1% |
| 2011 | $9,464 +3.2% | $489,800 |
| 2010 | $9,167 +11.5% | $489,800 +45.1% |
| 2009 | $8,219 | $337,600 |
| 2008 | -- | $337,600 |
| 2007 | $7,920 +14.2% | $337,600 |
| 2006 | $6,936 +7.3% | $337,600 |
| 2005 | $6,464 +12% | $337,600 |
| 2004 | $5,770 +2.8% | $337,600 |
| 2003 | $5,614 -8.9% | $337,600 +73.9% |
| 2002 | $6,163 -6.6% | $194,100 -6.4% |
| 2001 | $6,599 +13.3% | $207,400 |
| 2000 | $5,823 | $207,400 |
Find assessor info on the county website
Neighborhood: 54849
Nearby homes
- $1,045,300-- bd-- ba-- sqft7560 S Blue Jay Dr, Lake Nebagamon, WI 54849Off Market
- $1,070,6004 bd3 ba2.4k sqft7650 S Blue Jay Dr, Lake Nebagamon, WI 54849Off Market

- $1,250,2004 bd4 ba3.8k sqft11573 E South Lake Blvd, Lake Nebagamon, WI 54849Off Market
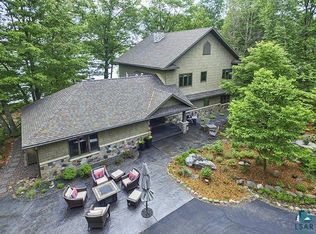
- $437,500-- bd-- ba-- sqft11573 E South Lake Blvd, Lake Nebagamon, WI 54849Off Market
- $436,0002 bd2 ba1.2k sqft11579 E South Lake Blvd, Lake Nebagamon, WI 54849Off Market
- $180,600-- bd-- ba-- sqft11579 E South Lake Blvd, Lake Nebagamon, WI 54849Off Market
- $180,600-- bd-- ba-- sqft11579 E South Lake Blvd, Lake Nebagamon, WI 54849Off Market
- $198,800-- bd-- ba-- sqft11579 E South Lake Blvd, Lake Nebagamon, WI 54849Off Market
Nearby schools
GreatSchools rating
- 6/10Northwestern Elementary SchoolGrades: PK-5Distance: 7.2 mi
- 7/10Northwestern Middle SchoolGrades: 6-8Distance: 7.2 mi
- 6/10Northwestern High SchoolGrades: 9-12Distance: 7.2 mi


Get pre-qualified for a loan
At Zillow Home Loans, we can pre-qualify you in as little as 5 minutes with no impact to your credit score.An equal housing lender. NMLS #10287.
Sell for more on Zillow
Get a Zillow Showcase℠ listing at no additional cost and you could sell for .
$810,700
2% more
+$16,214
With Zillow Showcase(estimated)
$826,914
- Wisconsin
- Douglas County
- Lake Nebagamon
- 54849
- 11567 E South Lake Blvd
Nearby cities
Nearby zip codes
Other Lake Nebagamon Topics
