Skip main navigation
Sold for $355,500
  • $355,500

    11567 S Wright Blvd, Solon Springs, WI 54873

    4beds
    2,064sqft
    Single Family Residence
    Built in 2003
    1 Acres Lot
    $401,500 Zestimate®
    $172/sqft
    $2,149 Estimated rent

    Home value

    $401,500

    $381,000 - $422,000

    $2,149/mo

    Zestimate® history
    Loading
    Loading...

    Owner options

    List your home for rent

    $2,149/mo

    Rent Zestimate®

    Find your next renter with Zillow Rental Manager. Plus, with online applications, you can quickly screen prospective tenants – for free.

    Learn more

    $2,149/mo

    Rent Zestimate®

    Refinance and save

    $2,326/mo

    Est. payment

    Refinancing to a lower rate could help reduce your monthly payments and save thousands over the life of the loan.

    See today's rates

    $2,326/mo

    Est. payment

    Explore your selling options

    Work with a Zillow partner agent

    Leverage their expertise and Zillow's premium Showcase listings to get your home seen by more buyers.

    Get started

    List with your own agent

    Get your home in front of millions of buyers by listing it on Zillow.

    Learn how to do it

    Sell it yourself

    Take full control of how buyers see your home on Zillow by listing For Sale by Owner (FSBO).

    List your home

    What's special

    Covered porchIn-ground sprinkler systemSmall town conveniencesDrilled wellVaulted ceilingsRec room
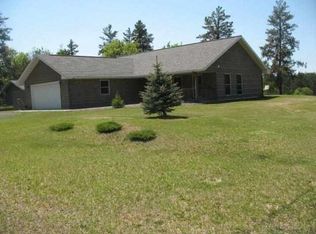
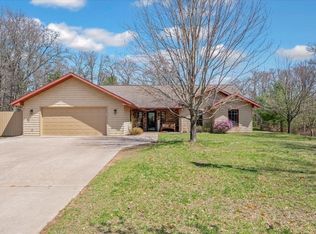
    One level living in a prime location! Enjoy over 2,000 sq ft of living space all on one level. Feel right at home as you enter through the covered porch into the great room area--open concept kitchen/dining area/living room with vaulted ceilings and a door to a back patio. Other rooms in this home include 4 good sized bedrooms (including a master with a full attached bath and walk-in closet), another full bath, and a rec room with a cozy gas fireplace to provide an additional living area. Heated hardwood floors keep the home warm in the winter and floor to ceiling windows let in an abundance of natural light. Other great features include city gas and city sewer, drilled well, central air, in-ground sprinkler system, a 28 x 30 fully insulated detached garage with 10' walls, vinyl shake siding on both home and garage, 2x6 construction, a shed for additional storage, and a setting at the end of a dead end street. Whether you are walking to the school on the trail through the woods, enjoying ATV trails, Lucious Woods County Park, or taking advantage of the small town conveniences of Solon Springs (shops, grocery store, bank, gas station, etc), this location is ideal!

    Zillow last checked:

    Listing updated:

    Listed by:

    Megan Wilson 218-428-7528,

    RE/MAX Results

    Bought with:

    Deb Gehl, MN 40437746|WI 79354-94

    RE/MAX Results

    Source: Lake Superior Area Realtors as distributed by MLS GRID,MLS#: 6108994MLS Logo

    Facts & features

    Interior

    Bedrooms & bathrooms
    • Bedrooms: 4
    • Bathrooms: 2
    • Full bathrooms: 2
    • Main level bedrooms: 1
    Primary bedroom
    • Level: Main
    • Area: 208 Square Feet
    • Dimensions: 13 x 16
    Bedroom
    • Level: Main
    • Area: 100 Square Feet
    • Dimensions: 10 x 10
    Bedroom
    • Level: Main
    • Area: 100 Square Feet
    • Dimensions: 10 x 10
    Bedroom
    • Level: Main
    • Area: 108 Square Feet
    • Dimensions: 9 x 12
    Bathroom
    • Description: Master bath
    • Level: Main
    • Area: 35 Square Feet
    • Dimensions: 7 x 5
    Bathroom
    • Level: Main
    • Area: 40 Square Feet
    • Dimensions: 5 x 8
    Dining room
    • Level: Main
    • Area: 77 Square Feet
    • Dimensions: 7 x 11
    Kitchen
    • Level: Main
    • Area: 110 Square Feet
    • Dimensions: 10 x 11
    Laundry
    • Level: Main
    • Area: 42 Square Feet
    • Dimensions: 6 x 7
    Living room
    • Level: Main
    • Area: 400 Square Feet
    • Dimensions: 20 x 20
    Rec room
    • Level: Main
    • Area: 210 Square Feet
    • Dimensions: 10 x 21
    Heating
    • Fireplace(s), In Floor Heat, Natural Gas
    Cooling
    • Central Air
    Features
    • Has basement: Yes
    • Has fireplace: Yes
    • Fireplace features: Gas
    Interior area
    • Total interior livable area: 2,064 sqft
    • Finished area above ground: 2,064
    • Finished area below ground: 0

    Property

    Parking
    • Total spaces: 2
    • Parking features: Detached, Insulation, Slab
    • Garage spaces: 2
    Lot
    • Size: 1 Acres
    • Dimensions: 175 x 195
    Details
    • Parcel number: SS1810064105

    Construction

    Type & style
    • Home type: SingleFamily
    • Architectural style: Ranch
    • Property subtype: Single Family Residence
    Materials
    • Vinyl, Frame/Wood
    Condition
    • Previously Owned
    • Year built: 2003

    Utilities & green energy

    • Electric: Dahlberg
    • Sewer: Public Sewer
    • Water: Drilled, Private

    Community & neighborhood

    Location
    • Region: Solon Springs

    Other

    Other facts
    • Listing terms: Cash,Conventional,FHA,MHFA/WHEDA,VA Loan

    Price history

    DateEventPrice
    8/6/2025Listing removed$389,000+9.4%$188/sqft
    Source: Lake Superior Area Realtors as distributed by MLS GRID #6108071 Report a problem
    8/16/2023Sold$355,500+1.6%$172/sqft
    Source: Lake Superior Area Realtors as distributed by MLS GRID #6108994 Report a problem
    7/5/2023Pending sale$350,000$170/sqft
    Source: NorthstarMLS as distributed by MLS GRID #6392977 Report a problem
    7/5/2023Contingent$350,000$170/sqft
    Source: WIREX MLS #6108994 Report a problem
    6/27/2023Listed for sale$350,000-10%$170/sqft
    Source: Lake Superior Area Realtors as distributed by MLS GRID #6108994 Report a problem
    6/22/2023Listing removed--
    Source: Lake Superior Area Realtors as distributed by MLS GRID #6108071 Report a problem
    5/17/2023Listed for sale$389,000$188/sqft
    Source: WIREX MLS #1573085 Report a problem

    Public tax history

    YearProperty taxesTax assessment
    2025$4,385 +13.7%$352,700
    2024$3,857 +2.8%$352,700 +96.4%
    2023$3,752 +0.5%$179,600
    2022$3,734 +8%$179,600
    2021$3,457 -19.3%$179,600
    2020$4,287 +21%$179,600
    2019$3,543 +2.7%$179,600
    2018$3,451 -8.2%$179,600
    2017$3,759 +4588.8%$179,600
    2016$80 $179,600 +10.5%
    2015-- $162,600 -9.5%
    2014$3,470 -2%$179,600
    2013$3,541 -1.7%$179,600
    2012$3,603 -6%$179,600
    2011$3,833 -4.6%$179,600
    2010$4,016 +6.9%$179,600 +7.2%
    2009$3,758 $167,500 +12.8%
    2008-- $148,500
    2007$3,277 +2.1%$148,500
    2006$3,209 -3.6%$148,500
    2005$3,329 -0.3%$148,500 +1.4%
    2004$3,337 $146,500

    Find assessor info on the county website

    Neighborhood: 54873

    Nearby schools

    GreatSchools rating
    Get pre-qualified for a loan
    At Zillow Home Loans, we can pre-qualify you in as little as 5 minutes with no impact to your credit score.

    An equal housing lender. NMLS #10287.

    Sell for more on Zillow
    Get a Zillow Showcase℠ listing at no additional cost and you could sell for .
    $401,500
    2% more
    +$8,030
    With Zillow Showcase(estimated)
    $409,530