Beautiful Single-Story Pool Home. Located in the highly desirable Montecito at Riverwalk gated community. Upon arrival, the curb appeal will have you rushing in to see more. The abundance of natural light and tall ceilings welcomes you in. The large formal living room and dining room is the perfect place to host large gatherings. The first bedroom is located at the front of the home offering a private suite with the connected bathroom and oversized closet area. The Remodeled kitchen with white cabinetry, pots and pans drawers, updated appliances, quartz counter tops and large pantry is the heart of the home. The large center island is finished in a soft green adding to the many designer touches and offers room for additional eating space. There is also a separate beverage center that features glass front cabinet doors along with a bill paying center to keep the household organized. The kitchen is open to the family room and eating area, providing the open concept living you are searching for. The other 2 good sized additional bedrooms are located on their own wing and share a bathroom. The primary suite is located down its own private hallway on the opposite side of the home, this room will feel like you are vacationing in a hotel suite every night. You can relax in front of the fireplace or slip out the entry to the rear yard for a dip in the pool or spa. The primary bathroom has an abundance of counter space, a separate tub and shower along with an oversized walk-in closet. The laundry room has additional cabinets and a soaking sink. The large rear yard is an oasis, the Pool and spa is surrounded by lush landscaping, a great covered patio area for those back yard parties and also has a good-sized grass area. There is a large, cemented side yard as well. The 3-car garage and large driveway provide plenty of room for parking and storage. This home has many upgrades; wooden shutters, updated AC unit, remodeled kitchen, tile flooring, covered patio and so much more. Single level homes rarely become available, and this large open floor plan is highly desirable. The private community is gated and has parks, walking paths and sport courts. Located near restaurants, shopping and an easy commute into Orange County and beyond.
Sold for $845,000
Zillow last checked:
Listing updated:
Bought with:
Mark Peckham, DRE #01935166
OMEGA REAL ESTATE
Source: CRMLS,MLS#: IV25145182 Originating MLS: California Regional MLS
Originating MLS: California Regional MLSPrice history
| Date | Event | Price |
|---|---|---|
| 8/13/2025 | Sold | $845,000$312/sqft |
Source:  CRMLS #IV25145182 Report a problem CRMLS #IV25145182 Report a problem | ||
| 7/11/2025 | Contingent | $845,000$312/sqft |
Source: CRMLS #IV25145182 Report a problem | ||
| 6/28/2025 | Listed for sale | $845,000+156.1%$312/sqft |
Source: CRMLS #IV25145182 Report a problem | ||
| 4/18/2013 | Sold | $330,000-2.9%$122/sqft |
Source: Public Record Report a problem | ||
| 12/18/2012 | Listed for sale | $340,000-4%$126/sqft |
Source: Real Estate Associates #IV12151799 Report a problem | ||
| 2/19/2003 | Sold | $354,000$131/sqft |
Source: Public Record Report a problem | ||
Nearby homes
- $930,0005 bd4 ba3.9k sqft11583 Waterwell Ct, Riverside, CA 92505Off Market
- $1,010,0005 bd4 ba3.7k sqft11559 Waterwell Ct, Riverside, CA 92505Off Market
- $1,001,7005 bd4 ba3.9k sqft11568 Springwood Ct, Riverside, CA 92505Off Market
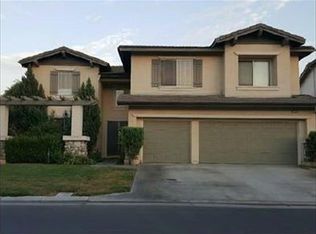
- $895,5005 bd4 ba3.7k sqft11578 Springwood Ct, Riverside, CA 92505Off Market
Get a cash offer in 3 minutes
Find out how much your home could sell for in as little as 3 minutes with a no-obligation cash offer.
Estimated market value
$841,600
