A truly exceptional and expansive home, this 130 foot long Frank Lloyd Wright inspired Contemporary Ranch style home offers almost 6000 square feet on EACH of two thoughtfully designed levels. Perfectly sited on a five plus acre level lot and surrounded by mature trees, the home exudes serenity and the very best in one level living. Perfect choice for a home operated business, incredible entertaining opportunities , an elevator and multiple stairways to the recreation and entertainment themed lower level. Multiple laundry rooms, generator, over 1000 square feet of covered and open patios-all located in a serene, privacy enhanced neighborhood just a short distance off Rt 123. Oversized 3 car garage with high doors,. Universal living features include wide hallways and doors. Over 2500 square feet unfinished available for future needs. Great room features 14 foot ceilings and floor to ceiling windows. Cedar exterior. .Generator, theatre room, 2 laundry areas. Run your business from the huge home office -or turn that area into an au pair or in law suite.. You will NOT find a finer upscale option for spacious one level living in Fairfax County!
Sold for $2,275,000
$2,275,000
11568 Lilting Ln, Fairfax Station, VA 22039
4beds
9,430sqft
Single Family Residence
Built in 2009
5.13 Acres Lot
$2,283,100 Zestimate®
$241/sqft
$6,072 Estimated rent
Home value
$2,283,100
$2.15M - $2.42M
$6,072/mo
Zestimate® history
Owner options
List your home for rent
$6,072/mo
Rent Zestimate®
Find your next renter with Zillow Rental Manager. Plus, with online applications, you can quickly screen prospective tenants – for free.
$6,072/mo
Rent Zestimate®
Refinance and save
$12,795/mo
Est. payment
Refinancing to a lower rate could help reduce your monthly payments and save thousands over the life of the loan.
$12,795/mo
Est. payment
Explore your selling options
Work with a Zillow partner agent
Leverage their expertise and Zillow's premium Showcase listings to get your home seen by more buyers.
Get startedList with your own agent
Get your home in front of millions of buyers by listing it on Zillow.
Learn how to do itSell it yourself
Take full control of how buyers see your home on Zillow by listing For Sale by Owner (FSBO).
List your homeWhat's special
Huge home officeTheatre roomSurrounded by mature treesCedar exteriorMultiple laundry rooms
Zillow last checked:
Listing updated:
Listed by:
Greg Stiger 571-233-7895,
Integrity Real Estate Group
Bought with:
Unrepresented
Unrepresented
Source: Bright MLS,MLS#: VAFX2294300
Facts & features
Interior
Bedrooms & bathrooms
- Bedrooms: 4
- Bathrooms: 6
- Full bathrooms: 6
- Main level bathrooms: 5
- Main level bedrooms: 4
Rooms
- Room types: Living Room, Dining Room, Primary Bedroom, Sitting Room, Bedroom 2, Bedroom 3, Bedroom 4, Kitchen, Game Room, Foyer, Breakfast Room, Exercise Room, Great Room, Laundry, Other, Office, Storage Room, Utility Room, Workshop, Media Room, Bathroom 1, Bathroom 2, Bathroom 3, Hobby Room, Primary Bathroom, Full Bath
Primary bedroom
- Features: Flooring - Carpet
- Level: Main
- Area: 551 Square Feet
- Dimensions: 29 X 19
Bedroom 2
- Features: Flooring - Carpet
- Level: Main
- Area: 252 Square Feet
- Dimensions: 14 X 18
Bedroom 3
- Features: Flooring - Carpet
- Level: Main
- Area: 266 Square Feet
- Dimensions: 14 X 19
Bedroom 4
- Features: Flooring - Carpet
- Level: Main
- Area: 221 Square Feet
- Dimensions: 17 X 13
Primary bathroom
- Features: Bathroom - Stall Shower, Bathroom - Walk-In Shower
- Level: Main
- Area: 260 Square Feet
- Dimensions: 10 X 26
Bathroom 1
- Level: Lower
- Area: 56 Square Feet
- Dimensions: 8 X 7
Bathroom 2
- Level: Main
- Area: 77 Square Feet
- Dimensions: 11 X 7
Bathroom 3
- Level: Main
- Area: 77 Square Feet
- Dimensions: 11 X 7
Breakfast room
- Features: Flooring - HardWood
- Level: Main
- Area: 198 Square Feet
- Dimensions: 18 X 11
Dining room
- Features: Flooring - Carpet
- Level: Main
- Area: 352 Square Feet
- Dimensions: 22 X 16
Exercise room
- Features: Flooring - Laminated
- Level: Lower
- Area: 320 Square Feet
- Dimensions: 20 X 16
Foyer
- Features: Flooring - HardWood
- Level: Main
- Area: 187 Square Feet
- Dimensions: 17 X 11
Other
- Level: Main
- Area: 54 Square Feet
- Dimensions: 9 X 6
Other
- Level: Main
- Area: 63 Square Feet
- Dimensions: 7 X 9
Game room
- Features: Flooring - Carpet
- Level: Lower
- Area: 1066 Square Feet
- Dimensions: 26 X 41
Great room
- Features: Flooring - HardWood
- Level: Main
- Area: 598 Square Feet
- Dimensions: 23 X 26
Other
- Features: Flooring - Luxury Vinyl Tile
- Level: Lower
- Area: 234 Square Feet
- Dimensions: 13 X 18
Kitchen
- Features: Flooring - HardWood, Formal Dining Room, Kitchen Island
- Level: Main
- Area: 315 Square Feet
- Dimensions: 21 X 15
Laundry
- Features: Flooring - Ceramic Tile
- Level: Main
- Area: 66 Square Feet
- Dimensions: 11 X 6
Living room
- Features: Flooring - Carpet
- Level: Main
- Area: 625 Square Feet
- Dimensions: 25 X 25
Media room
- Features: Flooring - Carpet
- Level: Lower
- Area: 500 Square Feet
- Dimensions: 20 X 25
Mud room
- Features: Flooring - Ceramic Tile
- Level: Main
- Area: 104 Square Feet
- Dimensions: 8 X 13
Office
- Level: Main
- Area: 506 Square Feet
- Dimensions: 23 X 22
Other
- Features: Basement - Unfinished
- Level: Lower
- Area: 1100 Square Feet
- Dimensions: 22 X 50
Sitting room
- Features: Flooring - Carpet
- Level: Main
Storage room
- Level: Main
- Area: 144 Square Feet
- Dimensions: 8 X 18
Storage room
- Level: Lower
- Area: 154 Square Feet
- Dimensions: 14 X 11
Storage room
- Level: Lower
- Area: 66 Square Feet
- Dimensions: 6 X 11
Utility room
- Level: Lower
- Area: 540 Square Feet
- Dimensions: 36 X 15
Workshop
- Features: Basement - Unfinished
- Level: Lower
- Area: 1400 Square Feet
- Dimensions: 25 X 56
Heating
- Heat Pump, Propane
Cooling
- Ceiling Fan(s), Heat Pump, Electric
Appliances
- Included: Microwave, Extra Refrigerator/Freezer, Humidifier, Ice Maker, Oven, Central Vacuum, Dryer, Dishwasher, Disposal, Double Oven, Stainless Steel Appliance(s), Washer, Water Treat System, Electric Water Heater
- Laundry: Main Level, Laundry Room, Mud Room
Features
- Ceiling Fan(s), Additional Stairway, Bar, Soaking Tub, Bathroom - Walk-In Shower, Breakfast Area, Built-in Features, Central Vacuum, Chair Railings, Crown Molding, Elevator, Entry Level Bedroom, Family Room Off Kitchen, Open Floorplan, Formal/Separate Dining Room, Eat-in Kitchen, Kitchen - Gourmet, Kitchen Island, Kitchen - Table Space, Pantry, Primary Bath(s), Recessed Lighting, Sound System, Upgraded Countertops, Walk-In Closet(s), 2 Story Ceilings, 9'+ Ceilings, High Ceilings, Tray Ceiling(s)
- Flooring: Carpet, Ceramic Tile, Hardwood, Wood
- Doors: Double Entry, Six Panel
- Windows: Energy Efficient, Window Treatments
- Basement: Interior Entry,Garage Access
- Number of fireplaces: 3
- Fireplace features: Screen, Glass Doors, Gas/Propane
Interior area
- Total structure area: 11,830
- Total interior livable area: 9,430 sqft
- Finished area above ground: 5,930
- Finished area below ground: 3,500
Property
Parking
- Total spaces: 23
- Parking features: Garage Faces Rear, Storage, Inside Entrance, Oversized, Circular Driveway, Driveway, Paved, Attached
- Attached garage spaces: 3
- Uncovered spaces: 20
- Details: Garage Sqft: 1000
Accessibility
- Accessibility features: 2+ Access Exits, Accessible Hallway(s), Accessible Doors, >84" Garage Door, Doors - Lever Handle(s), Accessible Elevator Installed, Entry Slope <1', Accessible Entrance, Other Bath Mod
Features
- Levels: Two
- Stories: 2
- Patio & porch: Patio, Porch, Terrace
- Exterior features: Extensive Hardscape, Lighting, Rain Gutters
- Pool features: None
Lot
- Size: 5.13 Acres
- Features: Backs to Trees, Landscaped, Level, Wooded, Rear Yard, Private, Premium
Details
- Additional structures: Above Grade, Below Grade
- Parcel number: 0862 03 0033
- Zoning: 030
- Special conditions: Standard
- Horses can be raised: Yes
- Horse amenities: Riding Trail, Horses Allowed
Construction
Type & style
- Home type: SingleFamily
- Architectural style: Contemporary,Ranch/Rambler
- Property subtype: Single Family Residence
Materials
- Cedar, Stone
- Foundation: Concrete Perimeter
- Roof: Architectural Shingle
Condition
- Excellent
- New construction: No
- Year built: 2009
Utilities & green energy
- Sewer: Septic Exists, Septic = # of BR
- Water: Well
- Utilities for property: Cable Connected, Propane, Fiber Optic
Community & HOA
Community
- Subdivision: The Singing Woods
HOA
- Has HOA: Yes
- Amenities included: Riding/Stables
- Services included: Common Area Maintenance, Road Maintenance, Reserve Funds, Snow Removal
- HOA fee: $1,300 annually
- HOA name: THE SINGING WOODS HOME ASSOCIATION INC
Location
- Region: Fairfax Station
Financial & listing details
- Price per square foot: $241/sqft
- Tax assessed value: $2,290,010
- Annual tax amount: $26,473
- Date on market: 4/10/2026
- Listing agreement: Exclusive Right To Sell
- Ownership: Fee Simple
Price history
| Date | Event | Price |
|---|---|---|
| 5/21/2026 | Sold | $2,275,000+1.1%$241/sqft |
Source:  Bright MLS #VAFX2294300 Report a problem Bright MLS #VAFX2294300 Report a problem | ||
| 4/27/2026 | Pending sale | $2,250,000$239/sqft |
Source: Bright MLS #VAFX2294300 Report a problem | ||
| 4/16/2026 | Contingent | $2,250,000$239/sqft |
Source: Bright MLS #VAFX2294300 Report a problem | ||
| 4/10/2026 | Listed for sale | $2,250,000$239/sqft |
Source: Bright MLS #VAFX2294300 Report a problem | ||
Public tax history
| Year | Property taxes | Tax assessment |
|---|---|---|
| 2025 | $25,257 +7.4% | $2,184,840 +7.6% |
| 2024 | $23,522 +3.4% | $2,030,350 +0.7% |
| 2023 | $22,757 +17.3% | $2,016,540 +18.8% |
| 2022 | $19,407 | $1,697,120 +16.5% |
| 2021 | -- | $1,456,280 +3.2% |
| 2020 | $16,697 +3.5% | $1,410,840 +3.5% |
| 2019 | $16,138 | $1,363,560 |
| 2018 | $16,138 +1.9% | $1,363,560 |
| 2017 | $15,831 +0.2% | $1,363,560 |
| 2016 | $15,797 +9.8% | $1,363,560 +5.7% |
| 2015 | $14,390 +0.2% | $1,289,440 |
| 2014 | $14,358 | $1,289,440 +6.9% |
| 2013 | -- | $1,206,580 -1.9% |
| 2012 | -- | $1,230,290 |
| 2011 | -- | $1,230,290 -4.4% |
| 2010 | -- | $1,286,910 +49.6% |
| 2008 | -- | $860,450 -9.5% |
| 2007 | -- | $950,630 +61.6% |
| 2003 | -- | $588,390 +13.1% |
| 2002 | -- | $520,390 +27% |
| 2001 | -- | $409,755 |
Find assessor info on the county website
Neighborhood: 22039
Nearby homes
- $1,392,2004 bd5 ba3.3k sqft11404 Lilting Ln, Fairfax Station, VA 22039Off Market
- $1,316,1004 bd4 ba3.5k sqft11310 Lilting Ln, Fairfax Station, VA 22039Off Market
- $1,432,1005 bd5 ba8.4k sqft11567 Lilting Ln, Fairfax Station, VA 22039Off Market
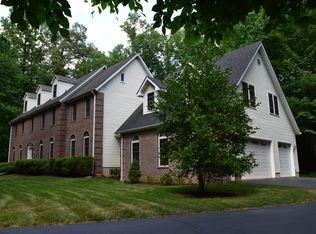
- $1,411,4006 bd5 ba5.3k sqft11562 Lilting Ln, Fairfax Station, VA 22039Off Market
- $1,400,0006 bd3 ba1.5k sqft11408 Lilting Ln, Fairfax Station, VA 22039Sold
- $1,642,1004 bd5 ba6.6k sqft11563 Lilting Ln, Fairfax Station, VA 22039Off Market
- $1,780,8005 bd7 ba6.3k sqft11407 Lilting Ln, Fairfax Station, VA 22039Off Market
- $1,268,8005 bd4 ba2.5k sqft11542 Lilting Ln, Fairfax Station, VA 22039Off Market
Nearby schools
GreatSchools rating
- 9/10Fairview Elementary SchoolGrades: PK-6Distance: 2.1 mi
- 8/10Robinson SecondaryGrades: 7-12Distance: 3.8 mi
Schools provided by the listing agent
- Elementary: Fairview
- Middle: Robinson Secondary School
- High: Robinson Secondary School
- District: Fairfax County Public Schools
Source: Bright MLS. This data may not be complete. We recommend contacting the local school district to confirm school assignments for this home.
Get a cash offer in 3 minutes
Find out how much your home could sell for in as little as 3 minutes with a no-obligation cash offer.
Estimated market value
$2,283,100
Get a cash offer in 3 minutes
Find out how much your home could sell for in as little as 3 minutes with a no-obligation cash offer.
Estimated market value
$2,283,100
- Virginia
- Fairfax County
- Fairfax Station
- 22039
- 11568 Lilting Ln
Nearby cities
Nearby zip codes
Other Fairfax Station Topics
