This stunning, two-story home is the epitome of style and function. The open floor plan features luxury vinyl plank flooring. The modern kitchen showcases an island, Shaker-style thermofoil cabinets and quartz countertops. Upstairs, a loft provides space for a workout or media area. The primary suite offers a spacious walk-in closet and plush carpet, while the primary bath boasts cultured marble countertops, vitreous china undermount sinks, a tub and separate walk-in shower. Finishing touches include water-efficient front yard landscaping, LED lighting, a SunPower® solar energy system (lease or purchase required), smart thermostat and tankless hot water heater.
Current time frames before closing may be longer than originally anticipated. See sales counselor for approximate timing required for move-in ready homes.
Sold for $518,000
$518,000
11569 Sunny Way, Victorville, CA 92392
5beds
2,537sqft
Single Family Residence
Built in 2024
-- sqft lot
$546,500 Zestimate®
$204/sqft
$3,389 Estimated rent
Home value
$546,500
$519,000 - $574,000
$3,389/mo
Zestimate® history
Owner options
List your home for rent
$3,389/mo
Rent Zestimate®
Find your next renter with Zillow Rental Manager. Plus, with online applications, you can quickly screen prospective tenants – for free.
$3,389/mo
Rent Zestimate®
Refinance and save
$3,274/mo
Est. payment
Refinancing to a lower rate could help reduce your monthly payments and save thousands over the life of the loan.
$3,274/mo
Est. payment
Explore your selling options
Work with a Zillow partner agent
Leverage their expertise and Zillow's premium Showcase listings to get your home seen by more buyers.
Get startedList with your own agent
Get your home in front of millions of buyers by listing it on Zillow.
Learn how to do itSell it yourself
Take full control of how buyers see your home on Zillow by listing For Sale by Owner (FSBO).
List your homeWhat's special
Shaker-style thermofoil cabinetsOpen floor planLuxury vinyl plank flooringSeparate walk-in showerSpacious walk-in closetModern kitchenLed lighting
Zillow last checked:
Listing updated:
Source: KB Home
Facts & features
Interior
Bedrooms & bathrooms
- Bedrooms: 5
- Bathrooms: 4
- Full bathrooms: 3
- 1/2 bathrooms: 1
Interior area
- Total interior livable area: 2,537 sqft
Property
Parking
- Total spaces: 2
- Parking features: Garage
- Garage spaces: 2
Features
- Levels: 2.0
- Stories: 2
Details
- Parcel number: 3072351540000
Construction
Type & style
- Home type: SingleFamily
- Property subtype: Single Family Residence
Condition
- New Construction
- New construction: Yes
- Year built: 2024
Details
- Builder name: KB Home
Community & HOA
Community
- Subdivision: Creekside
Location
- Region: Victorville
Financial & listing details
- Price per square foot: $204/sqft
- Tax assessed value: $528,350
- Annual tax amount: $6,197
- Date on market: 4/17/2024
Price history
| Date | Event | Price |
|---|---|---|
| 6/6/2024 | Sold | $518,000-1.8%$204/sqft |
Source: Public Record Report a problem | ||
| 4/17/2024 | Listed for sale | $527,718$208/sqft |
Source:  KB Home Report a problem KB Home Report a problem | ||
| 4/7/2024 | Listing removed | $527,718+0.4%$208/sqft |
Source: KB Home Report a problem | ||
| 3/10/2024 | Price change | $525,718+0.6%$207/sqft |
Source: KB Home Report a problem | ||
| 1/14/2024 | Listed for sale | $522,698$206/sqft |
Source: KB Home Report a problem | ||
Public tax history
| Year | Property taxes | Tax assessment |
|---|---|---|
| 2025 | $6,197 +10.4% | $528,350 +9.9% |
| 2024 | $5,613 +1314.3% | $480,668 +1491.6% |
| 2023 | $397 -23.7% | $30,200 +4.9% |
| 2022 | $520 +9.9% | $28,800 +15.2% |
| 2021 | $473 | $25,000 |
Find assessor info on the county website
Neighborhood: 92392
Nearby homes
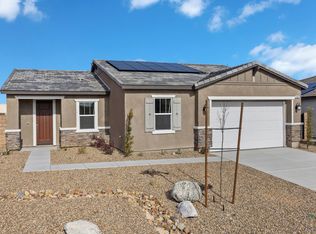
- $501,5004 bd2 ba1.6k sqft11512 Sunny Way, Victorville, CA 92392Sold
- $511,0004 bd2 ba1.7k sqft13735 Asprey St, Victorville, CA 92392Sold
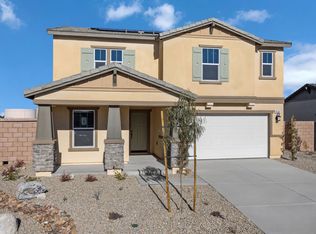
- $603,0005 bd4 ba2.8k sqft11536 Sunny Way, Victorville, CA 92392Sold
- $471,0003 bd2 ba1.7k sqft11487 Ferro St, Victorville, CA 92392Sold

- $522,5004 bd3 ba2.2k sqft11535 Ferro St, Victorville, CA 92392Sold
- $546,0005 bd4 ba2.5k sqft11521 Sunny Way, Victorville, CA 92392Sold
- $555,0004 bd3 ba2.2k sqft11560 Sunny Way, Victorville, CA 92392Sold
- $459,0003 bd2 ba1.6k sqft11533 Sunny Way, Victorville, CA 92392Sold
Nearby schools
GreatSchools rating
- 3/10Hollyvale Elementary SchoolGrades: K-6Distance: 1.3 mi
- 2/10Hesperia Junior High SchoolGrades: 7-8Distance: 2.6 mi
- 7/10Hesperia High SchoolGrades: 9-12Distance: 2 mi
Schools provided by the MLS
- Elementary: Hollyvale Innovation Academy
- Middle: Hesperia Jr. High School
- High: Hesperia High School
- District: Hesperia Unified School District
Source: KB Home. This data may not be complete. We recommend contacting the local school district to confirm school assignments for this home.
Get a cash offer in 3 minutes
Find out how much your home could sell for in as little as 3 minutes with a no-obligation cash offer.
Estimated market value
$546,500
Get a cash offer in 3 minutes
Find out how much your home could sell for in as little as 3 minutes with a no-obligation cash offer.
Estimated market value
$546,500
- California
- San Bernardino County
- Victorville
- 92392
- 11569 Sunny Way
Nearby cities
Nearby zip codes
Other Victorville Topics
