Skip main navigation
Sold for $3,800,000
  • Listing Provided by: eXp Realty of California, Inc.
    Bought with: Berkshire Hathaway HomeServices California Properties
    $3,800,000

    1157 8th St, Manhattan Beach, CA 90266

    5beds
    3,460sqft
    Single Family Residence
    Built in 2024
    5,004 Square Feet Lot
    $4,067,900 Zestimate®
    $1,098/sqft
    $16,024 Estimated rent

    Home value

    $4,067,900

    $3.74M - $4.43M

    $16,024/mo

    Zestimate® history
    Loading
    Loading...

    Owner options

    List your home for rent

    $16,024/mo

    Rent Zestimate®

    Find your next renter with Zillow Rental Manager. Plus, with online applications, you can quickly screen prospective tenants – for free.

    Learn more

    $16,024/mo

    Rent Zestimate®

    Refinance and save

    $24,266/mo

    Est. payment

    Refinancing to a lower rate could help reduce your monthly payments and save thousands over the life of the loan.

    See today's rates

    $24,266/mo

    Est. payment

    Explore your selling options

    Work with a Zillow partner agent

    Leverage their expertise and Zillow's premium Showcase listings to get your home seen by more buyers.

    Get started

    List with your own agent

    Get your home in front of millions of buyers by listing it on Zillow.

    Learn how to do it

    Sell it yourself

    Take full control of how buyers see your home on Zillow by listing For Sale by Owner (FSBO).

    List your home

    What's special

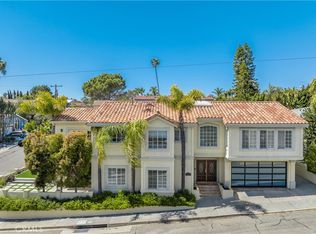
    Introducing 1157 8th Street, a Manhattan Beach sanctuary offering unmatched elegance, style, and functionality. Step inside to discover this stunning 5 bedroom, 6 bathroom, 3,460 sq ft new construction home that epitomizes modern living in the South Bay. Upon entering, a sunlit office with bi-fold doors to the front yard offers versatility and convenience, while an ensuite bedroom on the ground floor provides additional accommodation and convenience. The open floorplan kitchen with Dacor graphite steel appliances, a 24" wine fridge, gorgeous porcelain countertops, and fully retractable doors that open up to a private backyard are any entertainer's dream. Upstairs you'll find an additional family room which complements four bedrooms, two of which have private balconies perfect for enjoying the coastal breeze. Customized with top-of-the-line technology such as, Lutron lighting, DoorBird doorbell, MusicCast sound, Nest thermostats, Control4 system, and an 8-camera surveillance system. European oak flooring sets a tone of sophistication throughout the property. Nestled in the desired Manhattan Beach school district and walking distance to the beach, this residence seamlessly blends prestige with practicality. Enjoy the convenience of having Gelson's, Target and Manhattan Village just a stone's throw away. This is truly coastal living at its finest.

    Zillow last checked:

    Listing updated:

    Listing Provided by:

    Aaron Klapper DRE #01409532 Aaron@KlapperGroup.com,

    eXp Realty of California, Inc.,

    Dylan Patel DRE #02202686,

    eXp Realty of California Inc

    Bought with:

    Meredith Schlosser, DRE #01910316

    Berkshire Hathaway HomeServices California Properties

    Source: CRMLS,MLS#: SB24074653MLS LogoOriginating MLS: California Regional MLS

    Facts & features

    Interior

    Bedrooms & bathrooms
    • Bedrooms: 5
    • Bathrooms: 6
    • Full bathrooms: 5
    • 1/2 bathrooms: 1
    • Main level bathrooms: 2
    • Main level bedrooms: 1
    Primary bedroom
    • Features: Primary Suite
    Bedroom
    • Features: Multi-Level Bedroom
    Bedroom
    • Features: Bedroom on Main Level
    Bathroom
    • Features: Bathtub, Dual Sinks, Multiple Shower Heads, Separate Shower, Walk-In Shower
    Kitchen
    • Features: Built-in Trash/Recycling, Kitchen Island, Pots & Pan Drawers, Walk-In Pantry
    Heating
    • Central, ENERGY STAR Qualified Equipment, Fireplace(s)
    Cooling
    • Central Air, ENERGY STAR Qualified Equipment
    Appliances
    • Included: 6 Burner Stove, Built-In Range, Double Oven, Dishwasher, ENERGY STAR Qualified Appliances, ENERGY STAR Qualified Water Heater, Freezer, Disposal, Gas Oven, Ice Maker, Microwave, Refrigerator, Tankless Water Heater, Water Heater
    • Laundry: Washer Hookup, Gas Dryer Hookup, Inside, Upper Level
    Features
    • Balcony, Eat-in Kitchen, High Ceilings, Living Room Deck Attached, Open Floorplan, Pantry, Recessed Lighting, Storage, Track Lighting, Wired for Sound, Bedroom on Main Level, Primary Suite, Walk-In Pantry, Walk-In Closet(s)
    • Flooring: Wood
    • Doors: ENERGY STAR Qualified Doors, Insulated Doors, Sliding Doors
    • Windows: Double Pane Windows, ENERGY STAR Qualified Windows, Insulated Windows
    • Has fireplace: Yes
    • Fireplace features: Electric, Living Room
    • Common walls with other units/homes: No Common Walls
    Interior area
    • Total interior livable area: 3,460 sqft

    Property

    Parking
    • Total spaces: 2
    • Parking features: Driveway Up Slope From Street, Garage, Garage Door Opener, Private, Side By Side, Storage
    • Attached garage spaces: 2
    Features
    • Levels: Two
    • Stories: 2
    • Entry location: Front door ground level
    • Patio & porch: Front Porch, Patio, Terrace
    • Exterior features: Lighting, Rain Gutters
    • Pool features: None
    • Spa features: None
    • Fencing: Vinyl,Wood
    • Has view: Yes
    • View description: None
    Lot
    • Size: 5,004 sqft
    • Features: 0-1 Unit/Acre, Front Yard, Lawn, Landscaped, Rectangular Lot, Sprinkler System, Yard
    Details
    • Parcel number: 4167027024
    • Zoning: MNRS
    • Special conditions: Standard

    Construction

    Type & style
    • Home type: SingleFamily
    • Architectural style: Custom
    • Property subtype: Single Family Residence
    Materials
    • Foundation: Slab
    • Roof: Asphalt,Shingle
    Condition
    • Turnkey
    • New construction: Yes
    • Year built: 2024

    Utilities & green energy

    • Electric: 220 Volts in Garage, Standard
    • Sewer: Public Sewer
    • Water: Public
    • Utilities for property: Cable Available, Electricity Connected, Water Connected
    Green energy
    • Energy efficient items: Insulation, Lighting, Roof, Thermostat, Windows, Appliances, Water Heater
    • Energy generation: Solar
    • Water conservation: Low-Flow Fixtures

    Community & neighborhood

    Security
    • Security features: Prewired, Security System, Smoke Detector(s)
    Community
    • Community features: Suburban, Sidewalks
    Location
    • Region: Manhattan Beach

    Other

    Other facts
    • Listing terms: Conventional

    Price history

    DateEventPrice
    8/19/2024Sold$3,800,000-4.9%$1,098/sqft
    Source: CRMLS #SB24074653 Report a problem
    7/20/2024Pending sale$3,995,000$1,155/sqft
    Source: CRMLS #SB24074653 Report a problem
    6/28/2024Listed for sale$3,995,000+207.5%$1,155/sqft
    Source: CRMLS #SB24074653 Report a problem
    11/9/2021Listing removed--
    Source: Zillow Rental Manager Report a problem
    10/21/2021Listed for rent$4,200+10.5%$1/sqft
    Source: Zillow Rental Manager Report a problem
    8/3/2021Listing removed--
    Source: Zillow Rental Manager Report a problem
    7/23/2021Listed for rent$3,800$1/sqft
    Source: Zillow Rental Manager Report a problem
    6/30/2020Listing removed$3,800$1/sqft
    Source: Zillow Rental Manager Report a problem
    6/24/2020Listed for rent$3,800$1/sqft
    Source: Zillow Rental Manager Report a problem
    6/23/2020Sold$1,299,000-5.5%$375/sqft
    Source: Glendale AOR ZDD #320001365 Report a problem
    5/5/2020Pending sale$1,375,000$397/sqft
    Source: Arzuman Brothers #320001365 Report a problem
    4/21/2020Listed for sale$1,375,000$397/sqft
    Source: Arzuman Brothers #320001365 Report a problem

    Public tax history

    YearProperty taxesTax assessment
    2025$40,671 +150.9%$3,610,000 +159.2%
    2024$16,210 +3.2%$1,392,786 +2%
    2023$15,712 +1.7%$1,365,478 +2%
    2022$15,445 +1.6%$1,338,705 +2%
    2021$15,209 +0.8%$1,312,457 +1719.7%
    2020$15,090 +990.7%$72,125 +2%
    2019$1,384 +8.3%$70,712 +2%
    2018$1,278 $69,327 +2%
    2017$1,278 +23.3%$67,968 +2%
    2016$1,037 +4.6%$66,636 +1.5%
    2015$991 +1.7%$65,636 +2%
    2014$974 $64,351 +2.5%
    2012-- $62,806 +2%
    2011-- $61,576 +0.8%
    2010-- $61,117 -0.2%
    2009-- $61,264 +2%
    2008-- $60,063 +2%
    2007-- $58,886 +2%
    2006-- $57,732
    2005-- $57,732 +4%
    2004-- $55,492 +1.9%
    2003-- $54,476 +2%
    2002-- $53,409 +4%
    2000-- $51,338

    Find assessor info on the county website

    Neighborhood: 90266

    Nearby schools

    GreatSchools rating
    Schools provided by the listing agent
    • Elementary: Pennekamp
    • Middle: Manhattan Beach
    • High: Mira Costa

    Source: CRMLS. This data may not be complete. We recommend contacting the local school district to confirm school assignments for this home.

    Get a cash offer in 3 minutes
    Find out how much your home could sell for in as little as 3 minutes with a no-obligation cash offer.
    Estimated market value
    $4,067,900
    Get a cash offer in 3 minutes
    Find out how much your home could sell for in as little as 3 minutes with a no-obligation cash offer.
    Estimated market value
    $4,067,900