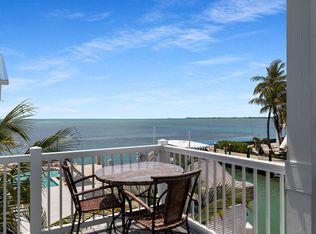
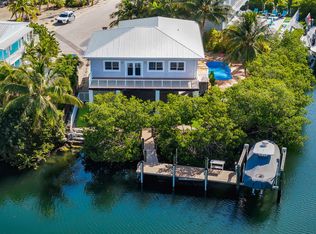
Brand-new 2026 construction in Marathon! This elevated waterfront home offers nearly 2,500 SF under air plus 455 SF of balconies, for just under 3,000 SF total — 4 beds/3 baths, Atlantic Ocean views, and a refurbished dock fitting a ~40' vessel. Built to withstand 180-mph winds on auger-cast pilings, with covered parking/storage below. Inside: 9'6" ceilings, LVP flooring, granite counters, stainless appliances, dual HVAC. Brand-new pool & spa with saltwater system and smart automation. Impact windows/doors, metal roof, composite decking. Extended Property and Location Information: Welcome to this brand-new waterfront residence, completed July 2026, offering exceptional boating access, Atlantic Ocean views, and construction engineered specifically for the Florida Keys. This two-story home offers nearly 2,500 SF under air plus 455 SF of covered balconies, for just under 3,000 SF total living and outdoor space, with 4 bedrooms and 3 bathrooms. Built for the Keys Engineered for 180-mph wind conditions and Exposure D, the home is supported by 18-inch reinforced concrete auger-cast pilings extending into rock, along with reinforced concrete columns and grade beams. The elevated design places the main living areas well above base flood elevation while creating a large covered parking and storage area beneath the home — ideal for vehicles, boats, fishing gear, kayaks, and bikes. Interior Highlights Inside, 9'6" ceilings create a bright, open feel throughout. Quality finishes include solid interior doors, upgraded LVP flooring, crown molding, and recessed lighting with dimmers. The kitchen features extensive cabinetry, granite countertops, and stainless-steel appliances, while the bathrooms showcase custom tile work, stone-topped vanities, and frameless glass shower enclosures. A dual HVAC system with two separate condensers and air handlers provides dedicated cooling throughout. Exterior & Structure The exterior features a 5V crimp metal roof, cement-board siding, impact-rated windows and doors, high-grade composite decking, stainless-steel stair components, and multiple covered balconies overlooking the tropical surroundings and Atlantic Ocean. Pool & Spa The brand-new pool, spa, and landscaping were completed alongside the residence in July 2026 for a true turnkey property. Built on its own steel-reinforced auger-piling system, the pool features premium Jandy equipment: dual variable-speed pumps, cartridge filtration, a TruClear saltwater system, spa blower, 116,000-BTU VersaTemp heating/chilling system, and iAquaLink automation. Boating & Location The property offers canal frontage with a refurbished concrete dock and extended waterfront configuration accommodating a vessel of approximately 40 feet. The Atlantic Ocean is just moments away, putting world-class offshore fishing, diving, boating, and watersports right at your doorstep. Marathon's central Middle Keys location keeps restaurants, marinas, shopping, beaches, and everyday necessities close at hand. Florida Keys Marathon International Airport is also nearby, with Monroe County actively working toward the return of scheduled commercial passenger service by 2027. Square footage: 2,489 SF under air per professional floor plan measurement (KPV), plus approximately 455 SF of balcony space. Buyer to verify all measurements.
New construction
$3,150,000
1157 91ST COURT OCEAN, Marathon, FL 33050
4beds
2,489sqft
Single Family Residence
Built in 2026
4,612 Square Feet Lot
$3,006,500 Zestimate®
$1,266/sqft
$-- HOA
What's special
Composite deckingGranite countersMetal roofStainless-steel stair componentsCement-board sidingElevated waterfront homeRecessed lighting with dimmers
- 50 days
- 282
- 10
Zillow last checked:
Listing updated:
Listed by:
Megann Lucaj PA 561-702-0106,
Compass Florida LLC,
Ryan Jacob Leach 571-660-2876,
Compass Florida, LLC
Source: BeachesMLS,MLS#: B26069099 Originating MLS: BeachesMLS
Originating MLS: BeachesMLSFacts & features
Interior
Bedrooms & bathrooms
- Bedrooms: 4
- Bathrooms: 3
- Full bathrooms: 3
- Main level bathrooms: 1
- Main level bedrooms: 1
Heating
- Central
Cooling
- Central Air, Ceiling Fan(s)
Appliances
- Included: Dryer, Dishwasher, Electric Range, Ice Maker, Microwave, Range, Refrigerator, Washer
- Laundry: Washer Hookup, Electric Dryer Hookup, Inside, Laundry Closet
Features
- Bathtub, Soaking Tub, Separate Shower, Upper Level Primary, Walk-In Closet(s)
- Flooring: Tile, Vinyl
- Has fireplace: No
Interior area
- Total structure area: 2,905
- Total interior livable area: 2,489 sqft
Property
Parking
- Total spaces: 6
- Parking features: Attached Carport, Attached, Carport, Driveway
- Carport spaces: 4
- Has uncovered spaces: Yes
- Details: CarportSpaces:4.00
Accessibility
- Accessibility features: None
Features
- Levels: Two,Three Or More
- Stories: 3
- Patio & porch: Covered, Deck, Patio, Porch, Wrap Around, Balcony
- Exterior features: Balcony, Outdoor Living Area
- Has spa: Yes
- Spa features: In Ground
- Fencing: Back Yard,Fenced
- Has view: Yes
- View description: Canal, Ocean, Water
- Has water view: Yes
- Water view: Canal,Ocean,Water
- Waterfront features: Canal Access, Canal Front, No Fixed Bridges, Ocean Access, Seawall
- Frontage type: Waterfront
- Frontage length: 50.00,50.00
Lot
- Size: 4,612 Square Feet
- Dimensions: 50 x 92
- Features: < 1/4 Acre
Details
- Parcel number: 00101030000200
- Zoning: URM
- Special conditions: Standard
Construction
Type & style
- Home type: SingleFamily
- Property subtype: Single Family Residence
Materials
- Vinyl Siding
- Foundation: Pillar/Post/Pier, Raised
- Roof: Metal
Condition
- New Construction
- New construction: Yes
- Year built: 2026
Utilities & green energy
- Sewer: Public Sewer
- Water: Public
- Utilities for property: Cable Available
Community & HOA
Community
- Security: Smoke Detector(s)
- Subdivision: KEY VACCA
HOA
- Has HOA: No
Location
- Region: Marathon
Financial & listing details
- Price per square foot: $1,266/sqft
- Tax assessed value: $571,238
- Annual tax amount: $5,523
- Date on market: 8/27/2026
- Cumulative days on market: 52 days
- Listing terms: Cash,Conventional
Estimated market value
$3,006,500
$2.86M - $3.16M
$6,879/mo
Price history
| Date | Event | Price |
|---|---|---|
| 8/27/2026 | Listed for sale | $3,150,000+331.5%$1,266/sqft |
Source:  BeachesMLS #B26069099 Report a problem BeachesMLS #B26069099 Report a problem | ||
| 11/1/2024 | Sold | $730,000+128.1%$293/sqft |
Source:  FLKMLS #612057 Report a problem FLKMLS #612057 Report a problem | ||
| 3/24/2021 | Listing removed | -- |
Source: Owner Report a problem | ||
| 1/4/2018 | Sold | $320,000-5.9%$129/sqft |
Source: Public Record Report a problem | ||
| 10/7/2017 | Price change | $340,000+6.3%$137/sqft |
Source: Owner Report a problem | ||
| 10/6/2017 | Price change | $320,000-17.9%$129/sqft |
Source: Owner Report a problem | ||
| 8/29/2017 | Listed for sale | $390,000+21.9%$157/sqft |
Source: Owner Report a problem | ||
| 11/17/2016 | Sold | $320,000-8.3%$129/sqft |
Source: FLKMLS #572206 Report a problem | ||
| 10/3/2016 | Listed for sale | $349,000-20.7%$140/sqft |
Source: Coldwell Banker Schmitt Real Estate Co. #572206 Report a problem | ||
| 3/3/2006 | Sold | $440,000$177/sqft |
Source: Public Record Report a problem | ||
Public tax history
| Year | Property taxes | Tax assessment |
|---|---|---|
| 2025 | $5,523 +62.1% | $571,446 +89% |
| 2024 | $3,408 +6.3% | $302,401 +10% |
| 2023 | $3,204 +6.5% | $274,910 +10% |
| 2022 | $3,008 +7.9% | $249,918 +10% |
| 2021 | $2,789 +6.5% | $227,198 +10% |
| 2020 | $2,618 | $206,544 +10% |
| 2019 | $2,618 +11.2% | $187,767 +5.7% |
| 2018 | $2,353 +7.8% | $177,575 -18.6% |
| 2017 | $2,182 -14.7% | $218,022 +15.3% |
| 2016 | $2,559 +20% | $189,041 +21.6% |
| 2015 | $2,132 | $155,519 |
Find assessor info on the county website
Monthly payment
Est. payment
Payment breakdown
Explore the cost of this home by adjusting the details. Changes won't be saved.Climate risks
Neighborhood: 33050
Nearby schools
Schools provided by the listing agent
- Elementary: Stanley Switlik
- Middle: Marathon
- High: Coral Shores
Source: BeachesMLS. This data may not be complete. We recommend contacting the local school district to confirm school assignments for this home.

Similar homes
- $3,250,0004 bd5 ba2.6k sqft4800 Overseas Hwy #24, Marathon, FL 33050New Construction
 MLS ID #621636, Samuel Davis Williams, Coldwell Banker Schmitt Real Estate Co.. FLKMLS
 - $3,300,0004 bd4 ba2.5k sqft355 Stirrup Key Blvd, Marathon, FL 33050For Sale
 MLS ID #621321, Lisa Wiebe, Coldwell Banker Schmitt Real Estate Co.. FLKMLS
 - $2,950,0004 bd3 ba2.2k sqft123 W Bruce Ct, Marathon, FL 33050For Sale
 MLS ID #617358, Chase Foster, Coldwell Banker Schmitt Real Estate Co.. FLKMLS
 - $2,899,9993 bd2 ba1.7k sqft217 Bruce Ct, Marathon, FL 33050For Sale
 MLS ID #621465, Maureen Harrell, Harrell Real Estate. FLKMLS
