Well-maintained 3-bedroom, 2-bath home offering over 1,600 sq ft of living space with a functional open-concept layout. The main living area features vaulted ceilings and a gas fireplace, enhancing both space and comfort.
Kitchen includes a Jenn-Air range, stainless steel appliances, solid wood cabinetry, center island, and a patio door leading to a large, partially covered deck—providing additional outdoor living and entertaining space. Spacious utility room offers washer and dryer area, garage access, and a large pantry for added storage and convenience.
Primary suite features a walk-in shower. Main bathroom features a new walk-in bath tub complete with upgraded shower heads. All bedrooms are generously sized with large closets, new carpeting, and fresh interior paint. Main living areas include ceramic tile and real wood flooring, reflecting durable, quality finishes.
Additional interior space includes a dedicated office area located just off the entry, offering flexibility for work or hobby use.
Exterior amenities include a landscaped front yard and a chain-link fenced backyard. Property also features a 30x24 metal outbuilding with concrete flooring, providing significant utility as a workshop, storage, or hobby space. Oversized attached garage adds further functionality.
Conveniently located near local amenities including wineries, restaurants, grocery shopping, and easy access to Interstate 44. New roof installed March 2026. Numerous updates contribute to overall condition and support true move-in readiness.
Closed
Listed by: Century 21 First Choice-Rolla • Jane E Cape • 573-259-9960
Bought with: Century 21 First Choice-Rolla
Price Unknown
1157 Amanda St, Saint James, MO 65559
3beds
1,556sqft
Single Family Residence
Built in 1999
0.79 Acres Lot
$243,300 Zestimate®
$--/sqft
$1,543 Estimated rent
Home value
$243,300
Estimated sales range
Not available
$1,543/mo
Zestimate® history
Owner options
List your home for rent
$1,543/mo
Rent Zestimate®
Find your next renter with Zillow Rental Manager. Plus, with online applications, you can quickly screen prospective tenants – for free.
$1,543/mo
Rent Zestimate®
Refinance and save
Refinancing to a lower rate could help reduce your monthly payments and save thousands over the life of the loan.
Explore your selling options
Work with a Zillow partner agent
Leverage their expertise and Zillow's premium Showcase listings to get your home seen by more buyers.
Get startedList with your own agent
Get your home in front of millions of buyers by listing it on Zillow.
Learn how to do itSell it yourself
Take full control of how buyers see your home on Zillow by listing For Sale by Owner (FSBO).
List your homeWhat's special
Gas fireplaceChain-link fenced backyardNew carpetingGarage accessOversized attached garageFresh interior paintLandscaped front yard
Zillow last checked:
Listing updated:
Listed by:
Jane E Cape 573-259-9960,
Century 21 First Choice-Rolla
Bought with:
Brenda K Parker, 2005010213
Century 21 First Choice-Rolla
Source: MARIS,MLS#: 26019014 Originating MLS: South Central Board of REALTORS
Originating MLS: South Central Board of REALTORSFacts & features
Interior
Bedrooms & bathrooms
- Bedrooms: 3
- Bathrooms: 2
- Full bathrooms: 2
- Main level bathrooms: 2
- Main level bedrooms: 3
Bedroom
- Features: Floor Covering: Carpeting
- Level: Main
- Area: 168
- Dimensions: 14x12
Bedroom 2
- Description: ceiling fan, new carpet, fresh paint, closet with custom features
- Features: Floor Covering: Carpeting
- Level: Main
- Area: 168
- Dimensions: 14x12
Bedroom 3
- Description: new carpet, fresh paint, celing fan, large closet
- Features: Floor Covering: Carpeting
- Level: Main
- Area: 168
- Dimensions: 14x12
Bathroom
- Description: walk in shower, spacious
- Features: Floor Covering: Ceramic Tile
- Level: Main
- Area: 81
- Dimensions: 9x9
Bathroom 2
- Description: New walk in tub, upgraded shower heads
- Features: Floor Covering: Ceramic Tile
- Level: Main
- Area: 40
- Dimensions: 8x5
Dining room
- Description: new lighting, fresh paint, real wood flooring
- Features: Floor Covering: Wood
- Level: Main
Kitchen
- Description: new lighting, fresh paint, ceramic tile back splash, real wood flooring, jen aire range, stainless steel appliances
- Features: Floor Covering: Wood
- Level: Main
Laundry
- Description: oversize pantry, washer/dryer, freezer, ceramic tile floor, garage entry
- Features: Floor Covering: Ceramic Tile
- Level: Main
Living room
- Description: real hardwood flooring, gas fireplace, open to kitchen/dining, vaulted ceiling, ceiling fan, fresh paint, new lighting
- Features: Floor Covering: Wood
- Level: Main
- Area: 170
- Dimensions: 17x10
Heating
- Forced Air, Natural Gas
Cooling
- Ceiling Fan(s), Central Air, Electric
Appliances
- Included: Stainless Steel Appliance(s), Electric Cooktop, Dishwasher, Disposal, Dryer, Freezer, Oven, Refrigerator, Washer, Gas Water Heater
Features
- Ceiling Fan(s), Custom Cabinetry, Dining/Living Room Combo, Entrance Foyer, Kitchen Island, Kitchen/Dining Room Combo, Natural Woodwork, Open Floorplan, Pantry, Shower, Storage, Tub, Vaulted Ceiling(s), Walk-In Closet(s), Workshop/Hobby Area
- Doors: Sliding Doors
- Windows: Blinds
- Has basement: No
- Number of fireplaces: 1
- Fireplace features: Gas
Interior area
- Total structure area: 1,556
- Total interior livable area: 1,556 sqft
- Finished area above ground: 1,644
Property
Parking
- Total spaces: 2
- Parking features: Additional Parking, Deck, Driveway, Garage, Garage Door Opener, Garage Faces Front, Gravel, Inside Entrance, Kitchen Level, On Street, Oversized
- Garage spaces: 2
- Has uncovered spaces: Yes
Features
- Levels: One
- Patio & porch: Covered, Deck, Front Porch
- Exterior features: Private Entrance, Private Yard, Storage
- Has view: Yes
- View description: Pasture
Lot
- Size: 0.79 Acres
- Dimensions: 262 x 220 x 220 x 35 x 53
- Features: Adjoins Open Ground, Agricultural, Back Yard, Cleared, Corners Marked, Farm, Front Yard, Landscaped, Pasture, Views
Details
- Additional structures: Metal Building
- Parcel number: 71024.017003001010.051
- Special conditions: Standard
Construction
Type & style
- Home type: SingleFamily
- Architectural style: Ranch
- Property subtype: Single Family Residence
Materials
- Frame
- Roof: Architectural Shingle
Condition
- Year built: 1999
Utilities & green energy
- Electric: Single Phase
- Sewer: Public Sewer
- Water: Public
- Utilities for property: Cable Available, Electricity Connected, Natural Gas Connected, Phone Connected, Sewer Connected, Water Connected
Community & HOA
Community
- Security: Closed Circuit Camera(s)
- Subdivision: Verkamps Seventh Add
HOA
- Has HOA: No
Location
- Region: Saint James
Financial & listing details
- Tax assessed value: $158,430
- Annual tax amount: $1,470
- Date on market: 4/2/2026
- Cumulative days on market: 29 days
- Listing terms: Cash,Conventional
- Inclusions: Personal Property
- Ownership: Private
- Electric utility on property: Yes
- Road surface type: Asphalt
Price history
| Date | Event | Price |
|---|---|---|
| 5/1/2026 | Sold | -- |
Source:  MARIS #26019014 Report a problem MARIS #26019014 Report a problem | ||
| 4/6/2026 | Contingent | $239,900$154/sqft |
Source: MARIS #26019014 Report a problem | ||
| 4/2/2026 | Listed for sale | $239,900$154/sqft |
Source: MARIS #26019014 Report a problem | ||
| 8/9/2016 | Sold | -- |
Source: MARIS #16056520 Report a problem | ||
| 7/7/2015 | Sold | -- |
Source: Agent Provided Report a problem | ||
Public tax history
| Year | Property taxes | Tax assessment |
|---|---|---|
| 2025 | $1,470 +12.3% | $30,100 +12.9% |
| 2024 | $1,309 +0.1% | $26,670 |
| 2023 | $1,307 -0.4% | $26,670 |
| 2022 | $1,312 -0.1% | $26,670 |
| 2021 | $1,314 +7% | $26,670 +8.7% |
| 2020 | $1,228 | $24,530 |
| 2019 | -- | $24,530 |
| 2018 | -- | $24,530 |
| 2017 | -- | $24,530 +15.6% |
| 2016 | -- | $21,220 |
| 2015 | -- | $21,220 |
| 2014 | -- | $21,220 |
| 2011 | -- | $21,220 |
Find assessor info on the county website
Neighborhood: 65559
Nearby homes
- $244,4005 bd2 ba1.5k sqft1148 Benjamin Blvd, Saint James, MO 65559Off Market
- $125,4002 bd2 ba-- sqft1155 Amanda St APT A, Saint James, MO 65559Off Market
- $202,9002 bd2 ba-- sqft1155 Amanda St APT B, Saint James, MO 65559Off Market
- $215,4002 bd2 ba966 sqft1155 Amanda St, Saint James, MO 65559Off Market
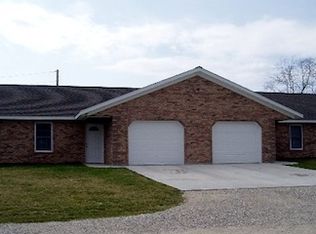
- $192,3003 bd1 ba1.3k sqft1145 Amanda St, Saint James, MO 65559Off Market
- $315,9004 bd3 ba2.7k sqft1146 Benjamin Blvd, Saint James, MO 65559Off Market
- $287,5003 bd3 ba1.9k sqft1142 Amanda St, Saint James, MO 65559Off Market
- $149,4002 bd1 ba1k sqft1136 Amanda St, Saint James, MO 65559Off Market
Nearby schools
GreatSchools rating
- 6/10Lucy Wortham James Elementary SchoolGrades: PK-5Distance: 1.3 mi
- 5/10St. James Middle SchoolGrades: 6-8Distance: 0.9 mi
- 6/10St. James High SchoolGrades: 9-12Distance: 1.2 mi
Schools provided by the listing agent
- Elementary: Lucy Wortham James Elem.
- Middle: St. James Middle
- High: St. James High
Source: MARIS. This data may not be complete. We recommend contacting the local school district to confirm school assignments for this home.
- Missouri
- Phelps County
- Saint James
- 65559
- 1157 Amanda St
