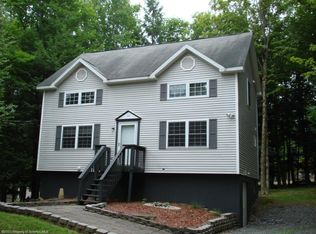
Welcome to this beautiful, well maintained, move-in ready home by Deer Lake in amenity-filled Wallenpaupack Lake Estates in the northern Poconos. Nestled in the private community with plenty of curb appeal this 6 bd, 3 bath home is perfect for year-round mountain living or as a vacation retreat for family and friends. Admire the newly mulched garden, lighted drive, and expansive front deck as you enter through the bright and airy 2-story cathedral four season room, freshly painted with skylights. Above to the left is a large loft overlooking Deer Lake across the way, and to the right be welcomed into the ample living space. An open floor plan featuring a cozy wood-burning fireplace with an expansive brick hearth, new engineered wood floors that continue into the kitchen and updated full bath, along with 2 generous bedrooms complete the first floor. Upstairs find a quaint sitting area that looks down to the four season room via a functional stained-glass window, 2 spacious bedrooms each with a private balcony, and freshened hall bath. The freshly painted lower-level features new engineered wood floors throughout and a wood-burning stove surrounded by a brick and stone. A perfect space for a game room or hosting movie night. Two large bedrooms, a bath with a standing shower, laundry, and storage closets round out the floor. Exit to the backyard via a deck off the four season room to the firepit surrounded by lighting and relax after a day on the slopes or boating on the lake and roast some marshmallows for smores. The home also features an attached oversized one-car garage with workbench and driveway that can easily accommodate 6 cars. The WLE community offers privileges to 2 private lakes, beaches, 2 outdoor pools (1 Olympic-sized), an indoor pool and fitness center, tennis/pickleball courts, adult lodges and game room, as well as access to the private community marina on Lake Wallenpaupack!
Sold for $385,000
$385,000
1157 Aquarius Dr, Lake Ariel, PA 18436
6beds
3,288sqft
Single Family Residence
Built in 1988
0.29 Acres Lot
$426,200 Zestimate®
$117/sqft
$3,356 Estimated rent
Home value
$426,200
$396,000 - $460,000
$3,356/mo
Zestimate® history
Owner options
List your home for rent
$3,356/mo
Rent Zestimate®
Find your next renter with Zillow Rental Manager. Plus, with online applications, you can quickly screen prospective tenants – for free.
$3,356/mo
Rent Zestimate®
Refinance and save
$4,709/mo
Est. payment
Refinancing to a lower rate could help reduce your monthly payments and save thousands over the life of the loan.
$4,709/mo
Est. payment
Explore your selling options
Work with a Zillow partner agent
Leverage their expertise and Zillow's premium Showcase listings to get your home seen by more buyers.
Get startedList with your own agent
Get your home in front of millions of buyers by listing it on Zillow.
Learn how to do itSell it yourself
Take full control of how buyers see your home on Zillow by listing For Sale by Owner (FSBO).
List your homeWhat's special
Indoor poolLarge loftOpen floor planPrivate balconyAmple living spaceAdult lodgesDeer lake
Zillow last checked:
Listing updated:
Listed by:
Cynthia A Cepko 570-878-0399,
Coldwell Banker Lakeview Realtors
Bought with:
Loretta Wolff, RBR005619
NexLvl Real Estate, Inc.,
Source: PWAR as distributed by MLS GRID,MLS#: PW241180
Facts & features
Interior
Bedrooms & bathrooms
- Bedrooms: 6
- Bathrooms: 3
- Full bathrooms: 3
Bedroom 1
- Description: Third Floor Back
- Area: 221.85
- Dimensions: 14.5 x 15.3
Bedroom 2
- Description: Third Floor Front
- Area: 184.8
- Dimensions: 12 x 15.4
Bedroom 3
- Description: Bedroom Behind Kitchen
- Area: 138
- Dimensions: 11.5 x 12
Bedroom 4
- Description: Bedroom Behind Bath
- Area: 138
- Dimensions: 11.5 x 12
Bedroom 5
- Description: Lower Level Left
- Area: 152.5
- Dimensions: 12.5 x 12.2
Bedroom 6
- Description: Lower Behind Bath
- Area: 126.72
- Dimensions: 12.8 x 9.9
Bathroom 1
- Description: Full Bath with Shower
- Area: 52.8
- Dimensions: 8.8 x 6
Bathroom 2
- Description: Full Bath with Tub
- Area: 50.37
- Dimensions: 7.3 x 6.9
Bathroom 3
- Description: Full Bath wit Shower
- Area: 69.42
- Dimensions: 8.9 x 7.8
Family room
- Description: Lower Level Family
- Area: 249.9
- Dimensions: 24.5 x 10.2
Other
- Description: This is also the Entry room
- Area: 233.64
- Dimensions: 19.8 x 11.8
Kitchen
- Area: 111.8
- Dimensions: 13 x 8.6
Living room
- Area: 388.96
- Dimensions: 28.6 x 13.6
Loft
- Description: Room Over Garage
- Area: 240.03
- Dimensions: 12.7 x 18.9
Loft
- Description: Top Floor
- Area: 108
- Dimensions: 12 x 9
Heating
- Baseboard, Propane, Forced Air, Electric, Central
Cooling
- Central Air, Wall Unit(s)
Appliances
- Included: Dryer, Washer, Self Cleaning Oven, Range Hood, Refrigerator, Electric Water Heater, Electric Oven, Dishwasher, Disposal
- Laundry: Coin Laundry
Features
- Cathedral Ceiling(s), Recessed Lighting, Open Floorplan, Laminate Counters, Eat-in Kitchen, Ceiling Fan(s)
- Flooring: Carpet, Laminate
- Doors: Sliding Doors
- Windows: Drapes, Window Treatments, Skylight(s), Screens, Insulated Windows, Double Pane Windows
- Basement: Exterior Entry,Heated,Interior Entry,Full,Finished
- Number of fireplaces: 1
- Fireplace features: Living Room, Wood Burning Stove
Interior area
- Total structure area: 3,288
- Total interior livable area: 3,288 sqft
- Finished area above ground: 2,068
- Finished area below ground: 1,120
Property
Parking
- Total spaces: 1
- Parking features: Additional Parking, Off Street, Inside Entrance, Gravel, Garage, Garage Faces Front, Driveway, Deck, Attached
- Garage spaces: 1
- Has uncovered spaces: Yes
Features
- Levels: Three Or More
- Stories: 3
- Patio & porch: Deck
- Exterior features: Rain Gutters, Private Yard, Fire Pit
- Pool features: Association, Outdoor Pool, Indoor, Heated, Community
- Has view: Yes
- View description: Water
- Has water view: Yes
- Water view: Water
- Body of water: Lake Wallenpaupack
Lot
- Size: 0.29 Acres
- Features: Back Yard, Level
Details
- Parcel number: 19000350030
- Zoning: Residential
- Zoning description: Residential
- Other equipment: Dehumidifier
Construction
Type & style
- Home type: SingleFamily
- Architectural style: Cape Cod,Chalet
- Property subtype: Single Family Residence
Materials
- T1-11
- Roof: Asphalt
Condition
- New construction: No
- Year built: 1988
Utilities & green energy
- Electric: 200+ Amp Service, Circuit Breakers
- Sewer: Public Sewer
- Water: Comm Central
- Utilities for property: Cable Connected, Water Connected, Sewer Connected, Propane, Electricity Connected
Community & HOA
Community
- Features: Clubhouse, Tennis Court(s), Pool, Playground, Lake, Fitness Center, Fishing
- Security: 24 Hour Security, Smoke Detector(s)
- Subdivision: Wallenpaupack Lake Estates
HOA
- Has HOA: Yes
- Amenities included: Beach Access, Trash, Tennis Court(s), Snow Removal, Security, Pool, Playground, Powered Boats Allowed, Indoor Pool, Game Room, Fitness Center, Electricity, Cable TV, Coin Laundry, Clubhouse, Beach Rights, Basketball Court
- Services included: Water, Trash, Sewer, Snow Removal
- HOA fee: $2,198 annually
Location
- Region: Lake Ariel
Financial & listing details
- Price per square foot: $117/sqft
- Tax assessed value: $395,400
- Annual tax amount: $5,497
- Date on market: 5/2/2024
- Cumulative days on market: 14 days
- Listing terms: Cash,FHA,Conventional
- Electric utility on property: Yes
- Road surface type: Paved
Price history
| Date | Event | Price |
|---|---|---|
| 6/24/2024 | Sold | $385,000-3.7%$117/sqft |
Source:  PWAR as distributed by MLS GRID #PW241180 Report a problem PWAR as distributed by MLS GRID #PW241180 Report a problem | ||
| 5/15/2024 | Pending sale | $399,900$122/sqft |
Source: PWAR as distributed by MLS GRID #PW241180 Report a problem | ||
| 5/2/2024 | Listed for sale | $399,900$122/sqft |
Source: PWAR as distributed by MLS GRID #PW241180 Report a problem | ||
Public tax history
Tax history is unavailable.
Neighborhood: 18436
Nearby homes
- $410,0004 bd3 ba2.9k sqft1159 Aquarius Dr, Lake Ariel, PA 18436Sold

- $593,9003 bd2 ba2k sqft1158 Aquarius Dr, Lake Ariel, PA 18436Off Market
- $428,1004 bd3 ba2.7k sqft344 Mohican Rd, Lake Ariel, PA 18436Off Market
- $294,3002 bd1 ba869 sqft1085 Mohican Rd, Lake Ariel, PA 18436Off Market
- $621,1005 bd3 ba2.6k sqft1154 Aquarius Dr, Lake Ariel, PA 18436Off Market
- $341,0004 bd3 ba2.8k sqftLake Shore Dr, Lake ariel, PA 18436Off Market
- $1,355,8003 bd3 ba2.4k sqftLake Shore Dr, Lake Ariel, PA 18436Off Market
- $591,9003 bd3 ba1.6k sqftLake Shore Dr, Lake Ariel, PA 18436Off Market
Nearby schools
GreatSchools rating
- 5/10Wallenpaupack North Intrmd SchoolGrades: 3-5Distance: 6.3 mi
- 6/10Wallenpaupack Area Middle SchoolGrades: 6-8Distance: 6.3 mi
- 7/10Wallenpaupack Area High SchoolGrades: 9-12Distance: 6 mi


Get pre-qualified for a loan
At Zillow Home Loans, we can pre-qualify you in as little as 5 minutes with no impact to your credit score.An equal housing lender. NMLS #10287.
Sell for more on Zillow
Get a Zillow Showcase℠ listing at no additional cost and you could sell for .
$426,200
2% more
+$8,524
With Zillow Showcase(estimated)
$434,724
- Pennsylvania
- Wayne County
- Lake Ariel
- 18436
- 1157 Aquarius Dr
Nearby cities
Nearby neighborhoods
Nearby zip codes
Other Lake Ariel Topics
