Multiple offers! Welcome to 1157 Barber Drive in the heart of Rotterdam! This well-maintained 3-bedroom home in the highly regarded Mohonasen Central School District offers an impressive 1,560 total square feet of living space. Situated on a generous .26 acre lot, this property features a fenced backyard designed for relaxation and entertaining. Enjoy summer gatherings under the spacious 16' x 20' covered patio, unwind in the hot tub. Three bedrooms and functional living spaces make this home ideal for a variety of lifestyles.
The finished basement expands your living space with a cozy family room and a versatile den--perfect for a home office, playroom or gym. The unfinished basement area has ample storage space and a workshop.
Location is everything, and this home delivers! Just minutes from shopping, restaurants, the bus line, Crosstown (I-890), and the New York State Thruway, commuting and daily errands are a breeze. Outdoor enthusiasts will love being walking distance to Eunice O. Esposito Town Park, featuring playgrounds, tennis courts, softball fields, picnic areas, and a pavilion for family fun and recreation.
Whether you're enjoying the private backyard, relaxing in the hot tub, or taking advantage of the convenient Rotterdam location, this home offers the perfect blend of comfort, space, and accessibility. Don't miss the opportunity to make this wonderful property your next home!
Pending
$269,000
1157 Barber Drive, Rotterdam, NY 12303
3beds
1,170sqft
Single Family Residence, Residential
Built in 1951
0.26 Acres Lot
$276,500 Zestimate®
$230/sqft
$-- HOA
What's special
Private backyardHot tub
- 111 days
- 82
- 0
Likely to sell faster than
Zillow last checked:
Listing updated:
Listed by:
518 Realty.Com Inc 518-456-6518,
Sophia M Mantzouris 518-729-8792
Source: Global MLS,MLS#: 202619942
Facts & features
Interior
Bedrooms & bathrooms
- Bedrooms: 3
- Bathrooms: 1
- Full bathrooms: 1
Bedroom
- Level: First
Bedroom
- Level: First
Bedroom
- Level: Second
Den
- Level: Basement
Game room
- Level: Basement
Kitchen
- Level: First
Living room
- Level: First
Office
- Level: Second
Utility room
- Level: Basement
Heating
- Natural Gas
Cooling
- Central Air
Appliances
- Included: Dryer, Microwave, Oven, Refrigerator, Washer
Features
- Basement: Finished,Full,Heated,Interior Entry
Interior area
- Total structure area: 1,170
- Total interior livable area: 1,170 sqft
- Finished area above ground: 1,170
- Finished area below ground: 400
Property
Parking
- Total spaces: 4
- Parking features: Driveway
- Garage spaces: 1
- Has uncovered spaces: Yes
Features
- Exterior features: Other, Lighting
Lot
- Size: 0.26 Acres
Details
- Parcel number: 422800 59.18223
- Special conditions: Standard
Construction
Type & style
- Home type: SingleFamily
- Architectural style: Cape Cod
- Property subtype: Single Family Residence, Residential
Materials
- Vinyl Siding
Condition
- New construction: No
- Year built: 1951
Utilities & green energy
- Sewer: Septic Tank
- Water: Public
Community & HOA
HOA
- Has HOA: No
Location
- Region: Schenectady
Financial & listing details
- Price per square foot: $230/sqft
- Tax assessed value: $230,800
- Annual tax amount: $4,096
- Date on market: 6/18/2026
Estimated market value
$276,500
$263,000 - $290,000
$1,785/mo
Price history
| Date | Event | Price |
|---|---|---|
| 6/27/2026 | Pending sale | $269,000$230/sqft |
Source:  Global MLS #202619942 Report a problem Global MLS #202619942 Report a problem | ||
| 6/18/2026 | Listed for sale | $269,000+59.2%$230/sqft |
Source: Global MLS #202619942 Report a problem | ||
| 3/20/2020 | Sold | $169,000-0.5%$144/sqft |
Source: Global MLS #201935715 Report a problem | ||
| 1/13/2020 | Pending sale | $169,900$145/sqft |
Source: GALLET REALTY #10676239 Report a problem | ||
| 1/10/2020 | Price change | $169,900-2.9%$145/sqft |
Source: GALLET REALTY #10676239 Report a problem | ||
| 12/18/2019 | Price change | $174,900-2.8%$149/sqft |
Source: GALLET REALTY #10676239 Report a problem | ||
| 12/2/2019 | Listed for sale | $179,900+33.3%$154/sqft |
Source: GALLET REALTY #10676239 Report a problem | ||
| 3/22/2013 | Sold | $135,000+12.5%$115/sqft |
Source: Public Record Report a problem | ||
| 8/18/2009 | Sold | $120,000$103/sqft |
Source: Public Record Report a problem | ||
Public tax history
| Year | Property taxes | Tax assessment |
|---|---|---|
| 2025 | -- | $150,000 |
| 2024 | -- | $150,000 |
| 2023 | -- | $150,000 |
| 2022 | -- | $150,000 |
| 2021 | -- | $150,000 |
| 2020 | -- | $150,000 |
| 2019 | -- | $150,000 |
| 2018 | -- | $150,000 |
| 2017 | $4,096 | $150,000 |
| 2016 | -- | $150,000 |
| 2015 | -- | $150,000 |
| 2014 | -- | $150,000 |
| 2013 | -- | $150,000 |
| 2012 | -- | $150,000 |
| 2011 | -- | $150,000 |
| 2010 | -- | $150,000 |
| 2009 | -- | $150,000 |
| 2008 | -- | $150,000 |
| 2007 | -- | $150,000 +5354.5% |
| 2006 | -- | $2,750 |
| 2005 | -- | $2,750 |
| 2004 | -- | $2,750 |
| 2002 | -- | $2,750 |
| 2001 | -- | $2,750 |
| 2000 | -- | $2,750 |
Find assessor info on the county website
Monthly payment
Climate risks
Neighborhood: 12303
Nearby schools
Schools provided by the listing agent
- Elementary: Pinewood
- High: Mohonasen
Source: Global MLS. This data may not be complete. We recommend contacting the local school district to confirm school assignments for this home.
Similar homes
- $269,0003 bd2 ba1k sqft15 Mary Hadge Drive, Schenectady, NY 12309Active
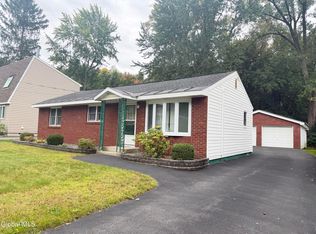 MLS ID #202627494, Steven J Sbardella, Listing by: 518 Realty.Com Inc. Global MLS
 - $269,9004 bd2 ba1.5k sqft1240 7th Avenue, Schenectady, NY 12303Active
 MLS ID #202619716, Killeen M Cirilla, Listing by: Epik Realty Group LLC. Global MLS
 - $269,5004 bd2 ba1.2k sqft822 Sargent Place, Schenectady, NY 12303Active
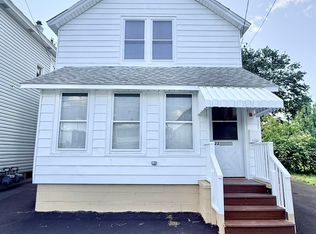 MLS ID #202622511, Yogesh Lachman, Listing by: Lachman Real Estate Group Inc. Global MLS
 - $275,0003 bd2 ba1.4k sqft365 Kenmore Avenue, Schenectady, NY 12306Active
 MLS ID #202627273, Dina Coluccio, Listing by: Monticello. Global MLS
 - $245,0003 bd1 ba1.4k sqft142 N Brandywine Avenue, Schenectady, NY 12307For Sale
 MLS ID #B26072864, Sohan C Seavcharran, Listing by: Soflo Living LLC. BeachesMLS
