Skip main navigation
Sold for $450,000
  • $450,000

    1157 Beech Grove Way, Orlando, FL 32828

    4beds
    1,667sqft
    Single Family Residence
    Built in 2005
    7,874 Square Feet Lot
    $447,700 Zestimate®
    $270/sqft
    $2,309 Estimated rent

    Home value

    $447,700

    $407,000 - $492,000

    $2,309/mo

    Zestimate® history
    Loading
    Loading...

    Owner options

    List your home for rent

    $2,309/mo

    Rent Zestimate®

    Find your next renter with Zillow Rental Manager. Plus, with online applications, you can quickly screen prospective tenants – for free.

    Learn more

    $2,309/mo

    Rent Zestimate®

    Refinance and save

    $3,328/mo

    Est. payment

    Refinancing to a lower rate could help reduce your monthly payments and save thousands over the life of the loan.

    See today's rates

    $3,328/mo

    Est. payment

    Explore your selling options

    Work with a Zillow partner agent

    Leverage their expertise and Zillow's premium Showcase listings to get your home seen by more buyers.

    Get started

    List with your own agent

    Get your home in front of millions of buyers by listing it on Zillow.

    Learn how to do it

    Sell it yourself

    Take full control of how buyers see your home on Zillow by listing For Sale by Owner (FSBO).

    List your home

    What's special

    Renovated kitchenLarge breakfast barUpdated light fixturesFresh interior paintQuartz countertopsCozy carpetingCeiling fans
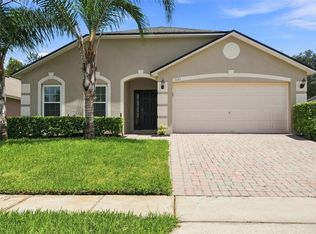
    Welcome to this well-maintained 4-bedroom, 2-bath split-plan home in the gated Timber Isle community. This spacious layout includes a versatile fourth bedroom at the front left of the home, currently used as a home office with the doors removed for an open feel. The heart of the home is the renovated kitchen which features quartz countertops, sleek stainless-steel appliances, and a large breakfast bar that opens to the main living area—ideal for both everyday living and entertaining. Luxury Vinyl Plank flooring flows seamlessly throughout the main areas, complemented by cozy carpeting in the bedrooms. The primary suite offers dual sinks, two separate closets, a garden tub, walk-in shower, and private water closet. The fully remodeled guest bathroom adds a touch of modern luxury. Step outside to one of the largest fenced backyards in the neighborhood, a blank canvas for your dream outdoor oasis. Whether you're imagining a pool, play area, or garden, the possibilities are endless. Updates include a kitchen renovation, new Luxury Vinyl Plank flooring, and new fencing in 2021; a new roof in 2022; and a brand-new A/C system in 2023. Additional improvements throughout the home include fresh interior paint, updated light fixtures and ceiling fans, new door hardware, recessed lighting, and refreshed landscaping. Located near top-rated schools, major shopping, and convenient travel routes, this home offers both comfort and accessibility.

    Zillow last checked:

    Listing updated:

    Listing Provided by:

    Kendra Haywood 407-733-0436,

    KELLER WILLIAMS ADVANTAGE REALTY 407-977-7600,

    Stacie Brown Kelly 407-221-4954,

    KELLER WILLIAMS ADVANTAGE REALTY

    Bought with:

    Rosanna Rivera, 3148513

    ROSANNA REAL ESTATE GROUP LLC

    Source: Stellar MLS,MLS#: O6302541MLS LogoOriginating MLS: Orlando Regional

    Facts & features

    Interior

    Bedrooms & bathrooms
    • Bedrooms: 4
    • Bathrooms: 2
    • Full bathrooms: 2
    Primary bedroom
    • Features: Walk-In Closet(s)
    • Level: First
    • Area: 210 Square Feet
    • Dimensions: 15x14
    Bedroom 2
    • Features: Built-in Closet
    • Level: First
    • Area: 121 Square Feet
    • Dimensions: 11x11
    Bedroom 3
    • Features: Built-in Closet
    • Level: First
    • Area: 121 Square Feet
    • Dimensions: 11x11
    Bedroom 4
    • Features: Built-in Closet
    • Level: First
    • Area: 156 Square Feet
    • Dimensions: 13x12
    Primary bathroom
    • Features: Dual Sinks, Garden Bath, Stone Counters, Tub with Separate Shower Stall
    • Level: First
    • Area: 154 Square Feet
    • Dimensions: 14x11
    Bathroom 2
    • Level: First
    • Area: 40 Square Feet
    • Dimensions: 8x5
    Kitchen
    • Features: Breakfast Bar, Stone Counters
    • Level: First
    • Area: 156 Square Feet
    • Dimensions: 13x12
    Living room
    • Level: First
    • Area: 198 Square Feet
    • Dimensions: 18x11
    Heating
    • Central, Electric
    Cooling
    • Central Air
    Appliances
    • Included: Dishwasher, Disposal, Electric Water Heater, Microwave, Range, Refrigerator
    • Laundry: Laundry Closet
    Features
    • Ceiling Fan(s), High Ceilings, Kitchen/Family Room Combo, Living Room/Dining Room Combo, Open Floorplan, Primary Bedroom Main Floor, Solid Surface Counters, Solid Wood Cabinets, Split Bedroom, Stone Counters, Walk-In Closet(s)
    • Flooring: Carpet, Luxury Vinyl
    • Doors: Sliding Doors
    • Has fireplace: No
    Interior area
    • Total structure area: 2,183
    • Total interior livable area: 1,667 sqft

    Property

    Parking
    • Total spaces: 2
    • Parking features: Garage Door Opener
    • Attached garage spaces: 2
    • Details: Garage Dimensions: 19x22
    Features
    • Levels: One
    • Stories: 1
    • Patio & porch: Covered, Rear Porch
    • Fencing: Vinyl
    Lot
    • Size: 7,874 sqft
    • Features: In County, Level, Sidewalk
    • Residential vegetation: Trees/Landscaped
    Details
    • Parcel number: 322232795001640
    • Zoning: P-D
    • Special conditions: None

    Construction

    Type & style
    • Home type: SingleFamily
    • Architectural style: Florida,Traditional
    • Property subtype: Single Family Residence
    • Attached to another structure: Yes
    Materials
    • Block, Stucco
    • Foundation: Slab
    • Roof: Shingle
    Condition
    • New construction: No
    • Year built: 2005

    Utilities & green energy

    • Sewer: Public Sewer
    • Water: Public
    • Utilities for property: Electricity Connected, Public

    Community & neighborhood

    Community
    • Community features: Deed Restrictions, Gated Community - No Guard, Park, Playground, Sidewalks
    Location
    • Region: Orlando
    • Subdivision: TIMBER ISLE

    HOA & financial

    HOA
    • Has HOA: Yes
    • HOA fee: $118 monthly
    • Amenities included: Gated, Park, Playground, Tennis Court(s)
    • Services included: Private Road
    • Association name: Leland Management
    • Association phone: 407-781-1836
    Other fees
    • Pet fee: $0 monthly
    Other financial information
    • Total actual rent: 0

    Other

    Other facts
    • Listing terms: Cash,Conventional,FHA,VA Loan
    • Ownership: Fee Simple
    • Road surface type: Paved

    Price history

    DateEventPrice
    5/27/2025Sold$450,000+0%$270/sqft
    Source: Stellar MLS #O6302541 Report a problem
    4/28/2025Pending sale$449,900$270/sqft
    Source: Stellar MLS #O6302541 Report a problem
    4/24/2025Listed for sale$449,900+47.5%$270/sqft
    Source: Stellar MLS #O6302541 Report a problem
    3/12/2021Sold$305,000+7%$183/sqft
    Source: Stellar MLS #O5922520 Report a problem
    2/12/2021Pending sale$285,000$171/sqft
    Source: CHARLES RUTENBERG REALTY ORLANDO #O5922520 Report a problem
    2/12/2021Listed for sale$285,000$171/sqft
    Source: CHARLES RUTENBERG REALTY ORLANDO #O5922520 Report a problem
    2/12/2021Pending sale$285,000$171/sqft
    Source: Stellar MLS #O5922520 Report a problem
    2/9/2021Listed for sale$285,000+119.4%$171/sqft
    Source: Stellar MLS #O5922520 Report a problem
    1/3/2018Listing removed$1,495$1/sqft
    Source: Zillow Rental Network Report a problem
    12/27/2017Listed for rent$1,495+25.1%$1/sqft
    Source: Zillow Rental Network Report a problem
    11/18/2011Listing removed$1,195$1/sqft
    Source: Rentbits Report a problem
    11/10/2011Listed for rent$1,195$1/sqft
    Source: Rentbits Report a problem
    3/17/2011Sold$129,900+165.1%$78/sqft
    Source: Public Record Report a problem
    2/6/2011Price change$49,000-62.3%$29/sqft
    Source: Auction.com #21708441 Report a problem
    1/27/2011Price change$129,900-9.1%$78/sqft
    Source: Time Realty #21708441 Report a problem
    12/31/2010Price change$142,900-2.7%$86/sqft
    Source: Time Realty #21708441 Report a problem
    12/1/2010Price change$146,900-2%$88/sqft
    Source: Time Realty #O5013900 Report a problem
    11/5/2010Listed for sale$149,900-24.9%$90/sqft
    Source: foreclosure.com Report a problem
    9/19/2005Sold$199,600$120/sqft
    Source: Public Record Report a problem

    Public tax history

    YearProperty taxesTax assessment
    2024$4,512 +7.4%$298,977 +3%
    2023$4,200 +3.8%$290,269 +3%
    2022$4,048 +1.1%$281,815 +22%
    2021$4,004 +10.2%$231,088 +10%
    2020$3,633 -1.2%$210,080 -0.1%
    2019$3,678 +6.1%$210,353 +7.9%
    2018$3,468 $194,915 +2%
    2017$3,468 +2.5%$191,036 +4.5%
    2016$3,383 +5.3%$182,724 +5.7%
    2015$3,212 +15.2%$172,826 +18.5%
    2014$2,788 +9.6%$145,863 +10.6%
    2013$2,543 +9.7%$131,931 +14%
    2012$2,319 -2.1%$115,748 -2.1%
    2011$2,369 -7%$118,200 -10.9%
    2010$2,546 $132,652 -13%
    2009-- $152,549 -32.9%
    2008$3,997 +3.5%$227,410 +2.1%
    2007$3,862 +11.9%$222,644 +23.6%
    2006$3,451 +559.1%$180,161 +800.8%
    2005$524 $20,000

    Find assessor info on the county website

    Neighborhood: Alafaya

    Nearby schools

    GreatSchools rating
    Schools provided by the listing agent
    • Elementary: Timber Lakes Elementary
    • Middle: Timber Springs Middle
    • High: Timber Creek High

    Source: Stellar MLS. This data may not be complete. We recommend contacting the local school district to confirm school assignments for this home.

    Get a cash offer in 3 minutes
    Find out how much your home could sell for in as little as 3 minutes with a no-obligation cash offer.
    Estimated market value
    $447,700
    Get a cash offer in 3 minutes
    Find out how much your home could sell for in as little as 3 minutes with a no-obligation cash offer.
    Estimated market value
    $447,700