Skip main navigation
Active
  • Listed by: Century 21 Laclede Realty • Barbara L Morgans • Contact: 417-588-1200
    Price cut: $2K (7/12)
    $103,000

    1157 Beverly Dr, Lebanon, MO 65536

    2beds
    812sqft
    : 
    Loading
    Get pre-qualified
    Single Family Residence
    Built in 1940
    7,405 Square Feet Lot
    $-- Zestimate®
    $127/sqft
    $-- HOA

    What's special

    Covered front porchGenerously sized walk-in closetThoughtfully designed landscapingOriginal hardwood floorsAttractive curb appealInviting red entry doorInviting outdoor retreat
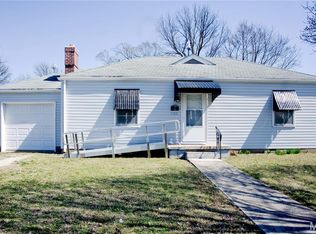
    Charming Bungalow with Timeless Character and Exceptional Potential This delightful bungalow offers a rare opportunity to restore and personalize a home rich in character and charm. From the moment you arrive, the property's attractive curb appeal is evident. Thoughtfully designed landscaping enhances the front yard, while a concrete walkway leads to a covered front porch and inviting red entry door. Inside, you'll find original hardwood floors that showcase the home's classic appeal. The spacious living room features a fireplace as its focal point, creating a warm and welcoming atmosphere. Adjacent to the entry, the dining room continues the home's traditional character with matching hardwood flooring. The rear of the home offers two comfortable bedrooms, a full bathroom, and a convenient hallway storage closet. One bedroom includes a generously sized walk-in closet, providing excellent storage space. Outdoor amenities add both functionality and appeal. A covered carport offers protected parking and convenient access directly into the kitchen. The fenced backyard is beautifully accented with established perennial plantings and seasonal blooms, creating an inviting outdoor retreat. A charming workshop, thoughtfully designed to complement the home's exterior with coordinating paint and a matching red door, provides space for projects or hobbies. An additional metal storage building located behind the workshop offers ample room for equipment, tools, and extra storage. Combining original architectural details, attractive outdoor spaces, and valuable outbuildings, this property presents an outstanding opportunity for homeowners, investors, or anyone seeking a home with character and potential.
    24 days
    |
    605
    |
    24
    |

    Zillow last checked:

    Listing updated:

    Listed by:

    Barbara L Morgans 417-588-1200,

    Century 21 Laclede Realty

    Source: MARIS,MLS#: 26038011MLS LogoOriginating MLS: Lebanon Board of REALTORS

    Loading...

      Facts & features

      Interior

      Bedrooms & bathrooms
      • Bedrooms: 2
      • Bathrooms: 1
      • Full bathrooms: 1
      • Main level bathrooms: 1
      • Main level bedrooms: 2
      Bedroom
      • Features: Floor Covering: Wood
      • Level: Main
      Bedroom 2
      • Features: Floor Covering: Other, Wood
      • Level: Main
      Bathroom
      • Features: Floor Covering: Laminate
      • Level: Main
      Dining room
      • Description: main
      • Features: Floor Covering: Wood
      • Level: Main
      Kitchen
      • Features: Floor Covering: Laminate
      • Level: Main
      Living room
      • Features: Floor Covering: Wood
      • Level: Main
      Heating
      • Electric, Heat Pump, Propane
      Cooling
      • Ceiling Fan(s), Central Air
      Appliances
      • Included: Dishwasher
      • Laundry: Other, See Remarks
      Features
      • Ceiling Fan(s), Historic Millwork, Shower, Tub
      • Flooring: Linoleum, Wood
      • Doors: Panel Door(s)
      • Windows: Wood Frames
      • Has basement: No
      • Number of fireplaces: 1
      • Fireplace features: Living Room
      Interior area
      • Total structure area: 812
      • Total interior livable area: 812 sqft
      • Finished area above ground: 812
      • Finished area below ground: 0

      Property

      Parking
      • Total spaces: 1
      • Parking features: Additional Parking, Aggregate, Attached Carport, Concrete, Covered, Direct Access, Driveway
      • Carport spaces: 1
      • Has uncovered spaces: Yes
      Features
      • Levels: One
      • Patio & porch: Deck
      • Exterior features: Awning(s), Entry Steps/Stairs, Storage
      • Fencing: Back Yard,Fenced,Wood
      • Frontage length: 60' approx
      Lot
      • Size: 7,405 Square Feet
      • Dimensions: 60 x 119 x 37 x 119 M/L
      • Features: Back Yard, City Lot, Front Yard, Landscaped, Rectangular Lot
      Details
      • Additional structures: Metal Building, Workshop
      • Parcel number: 131.011004012010.000
      • Special conditions: Listing As Is,Standard

      Construction

      Type & style
      • Home type: SingleFamily
      • Architectural style: Cottage
      • Property subtype: Single Family Residence
      Materials
      • Vinyl Siding
      • Foundation: Concrete Perimeter
      • Roof: Architectural Shingle,Shingle
      Condition
      • Fixer,Updated/Remodeled
      • New construction: No
      • Year built: 1940

      Utilities & green energy

      • Electric: Single Phase
      • Sewer: Public Sewer
      • Water: Public
      • Utilities for property: Electricity Available, Electricity Connected, Propane, Propane Owned, Water Connected

      Community & HOA

      Community
      • Features: Curbs, Park, Street Lights
      • Subdivision: Viewland
      HOA
      • Has HOA: No
      Location
      • Region: Lebanon

      Financial & listing details

      • Price per square foot: $127/sqft
      • Tax assessed value: $37,000
      • Annual tax amount: $396
      • Date on market: 6/26/2026
      • Cumulative days on market: 24 days
      • Listing terms: Cash,Conventional
      • Inclusions: Fixtures
      • Ownership: Private
      • Electric utility on property: Yes
      • Road surface type: Asphalt

        Estimated market value

        Not available

        Estimated sales range

        Not available

        $911/mo

        Price history

        DateEventPrice
        7/12/2026Price change$103,000-1.9%$127/sqft
        Source: MARIS #26038011 Report a problem
        6/26/2026Listed for sale$105,000$129/sqft
        Source: MARIS #26038011 Report a problem

        Public tax history

        YearProperty taxesTax assessment
        2025$396 +12.1%$7,030 +13.6%
        2024$353 -2.9%$6,190
        2023$364 +7.3%$6,190
        2022$339 -9.2%$6,190
        2021$373 -0.5%$6,190
        2020$375 +4.4%$6,190
        2019$359 +6.5%$6,190
        2018$337 +5.4%$6,190
        2017$320 $6,190
        2016$320 $6,190
        2015$320 $6,190
        2014$320 $6,190
        2013$320 $6,190
        2010-- $6,190
        Find assessor info on the county website

        Monthly payment

        Est. payment

        Payment breakdown

        Explore the cost of this home by adjusting the details. Changes won't be saved.
        All calculations are estimates and provided by Zillow, Inc. for informational purposes only. Actual amounts may vary.
        HOA fees may include property taxes on listings classified as Co-Ops. Contact the listing agent and/or owner for fee details.
        Mortgage interest rates are dependent on a number of factors, including credit score, down payment, and repayment length. Interest rate data provided by Zillow Group Marketplace, Inc. as of 1/1/1970 from various mortgage lenders with which we have lead or other similar arrangements; the Estimated Payment is an average of those rates.
        See how much you could borrow to make a competitive offer.

        Climate risks

        Neighborhood: 65536

        Getting around

        52 / 100
        Somewhat Walkable
        42 / 100
        Somewhat Bikeable

        Nearby schools

        GreatSchools rating
        Schools provided by the listing agent
        • Elementary: Lebanon Riii
        • Middle: Lebanon Middle School
        • High: Lebanon Sr. High

        Source: MARIS. This data may not be complete. We recommend contacting the local school district to confirm school assignments for this home.

        A local agent can set up tours, give advice and negotiate with sellers.

        A local lender can help you make sure your offer is ready when you are.

        Browse local experts

        Similar homes