Beautifully Maintained 4-Bedroom Home in Sought-After Hampton Subdivision!
Immaculate and move-in ready, this well-kept home offers 2 bedrooms on the main level plus a private office with French doors and separate Dining Room. Enjoy the completely remodeled kitchen featuring modern finishes including a drawer microwave, and energy-efficient new windows installed throughout just three years ago. Upstairs includes 2 bedrooms with Jack-and-Jill bath and bonus room. Plantation shutters, abundant closet space, and a walk-in attic provide both style and storage.
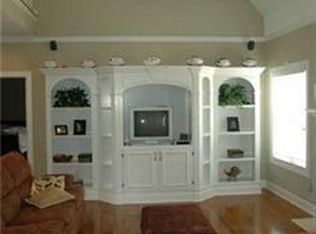
Relax in the private backyard with a privacy fence and charming gazebo perfect for outdoor entertaining. TV & Soundbar in great room stay, along with Maytag washer & dryer, and kitchen refrigerator.
Closed
Zillow last checked:
Listing updated:
Bought with:
Tracey Gracey, 337395
Redfin
Source: RealTracs MLS as distributed by MLS GRID,MLS#: 3012688
Price history
| Date | Event | Price |
|---|---|---|
| 1/16/2026 | Sold | $605,000-2.4%$188/sqft |
Source:  RealTracs MLS as distributed by MLS GRID #3012688 Report a problem RealTracs MLS as distributed by MLS GRID #3012688 Report a problem | ||
| 12/1/2025 | Contingent | $620,000$193/sqft |
Source: RealTracs MLS as distributed by MLS GRID #3012688 Report a problem | ||
| 11/13/2025 | Price change | $620,000-2.4%$193/sqft |
Source: RealTracs MLS as distributed by MLS GRID #3012688 Report a problem | ||
| 11/2/2025 | Price change | $635,000-1.6%$197/sqft |
Source: RealTracs MLS as distributed by MLS GRID #3012688 Report a problem | ||
| 10/7/2025 | Listed for sale | $645,000+90.9%$200/sqft |
Source: RealTracs MLS as distributed by MLS GRID #3012688 Report a problem | ||
| 10/30/2017 | Sold | $337,900$105/sqft |
Source: RealTracs MLS as distributed by MLS GRID #1850516 Report a problem | ||
| 9/27/2017 | Price change | $337,900-0.6%$105/sqft |
Source: Bob Parks Realty #1850516 Report a problem | ||
| 8/31/2017 | Price change | $339,900-1.2%$106/sqft |
Source: Bob Parks Realty #1850516 Report a problem | ||
| 8/25/2017 | Price change | $343,900-0.6%$107/sqft |
Source: Bob Parks Realty #1850516 Report a problem | ||
| 8/21/2017 | Price change | $345,900-0.6%$107/sqft |
Source: Bob Parks Realty #1850516 Report a problem | ||
| 8/15/2017 | Price change | $347,900-0.6%$108/sqft |
Source: Bob Parks Realty #1850516 Report a problem | ||
| 8/7/2017 | Price change | $349,900-1%$109/sqft |
Source: Bob Parks Realty #1850516 Report a problem | ||
| 8/1/2017 | Listed for sale | $353,500+19.8%$110/sqft |
Source: Bob Parks Realty #1850516 Report a problem | ||
| 11/22/2008 | Listing removed | $295,000$92/sqft |
Source: Go Smart Solutions, LLC #991863 Report a problem | ||
| 10/17/2008 | Price change | $295,000-99%$92/sqft |
Source: Go Smart Solutions, LLC #991863 Report a problem | ||
| 10/12/2008 | Listed for sale | $29,500,000+9900%$9,161/sqft |
Source: Go Smart Solutions, LLC #991863 Report a problem | ||
| 8/24/2008 | Listing removed | $295,000$92/sqft |
Source: Go Smart Solutions, LLC #991863 Report a problem | ||
| 8/14/2008 | Listed for sale | $295,000+7.3%$92/sqft |
Source: Go Smart Solutions, LLC #991863 Report a problem | ||
| 7/28/2008 | Sold | $275,000+7.2%$85/sqft |
Source: Public Record Report a problem | ||
| 4/28/2006 | Sold | $256,500+4.9%$80/sqft |
Source: Public Record Report a problem | ||
| 8/17/2001 | Sold | $244,527+591.2%$76/sqft |
Source: Public Record Report a problem | ||
| 4/5/2001 | Sold | $35,375$11/sqft |
Source: Public Record Report a problem | ||
Nearby homes

Get a cash offer in 3 minutes
Find out how much your home could sell for in as little as 3 minutes with a no-obligation cash offer.
Estimated market value
$603,800
