Skip main navigation
Closed
  • Listed by: Century 21 Bailey & Company • Kenbra Knight • 618-709-0869
    Bought with: SCHNEIDER Real Estate
    Price Unknown

    1157 Crystal Creek Pkwy, Wentzville, MO 63385

    4beds
    2,338sqft
    Single Family Residence
    Built in 2019
    10,005 Square Feet Lot
    $434,100 Zestimate®
    $--/sqft
    $2,889 Estimated rent

    Home value

    $434,100

    $408,000 - $464,000

    $2,889/mo

    Zestimate® history
    Loading
    Loading...

    Owner options

    List your home for rent

    $2,889/mo

    Rent Zestimate®

    Find your next renter with Zillow Rental Manager. Plus, with online applications, you can quickly screen prospective tenants – for free.

    Learn more

    $2,889/mo

    Rent Zestimate®

    Refinance and save

    $170/mo

    Est. payment

    Refinancing to a lower rate could help reduce your monthly payments and save thousands over the life of the loan.

    See today's rates

    $170/mo

    Est. payment

    Explore your selling options

    Work with a Zillow partner agent

    Leverage their expertise and Zillow's premium Showcase listings to get your home seen by more buyers.

    Get started

    List with your own agent

    Get your home in front of millions of buyers by listing it on Zillow.

    Learn how to do it

    Sell it yourself

    Take full control of how buyers see your home on Zillow by listing For Sale by Owner (FSBO).

    List your home

    What's special

    Stylish finishes throughoutStainless steel appliancesRelaxing hot tub areaMain floor laundry
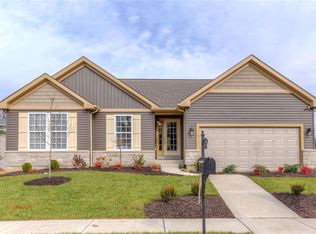

    Beautiful home located in a highly sought-after Wentzville neighborhood! This stunning 4-bedroom, 3 full bath home is only 6 years old and feels like it was just built. Featuring an open and inviting floor plan with stainless steel appliances, main floor laundry, and stylish finishes throughout, this home offers both comfort and modern appeal. Step out from the kitchen onto the beautiful upper deck with stairs leading down to the lower-level deck and relaxing hot tub area. The walk-out basement provides additional living and entertaining space while the line of trees behind the home offers added privacy and a peaceful setting. This home truly combines beauty, functionality, and an ideal location all in one!

    Zillow last checked:

    Listing updated:

    Listed by:

    Kenbra Knight 618-709-0869,

    Century 21 Bailey & Company

    Bought with:

    Mike P Everman, 2008012016

    SCHNEIDER Real Estate

    Source: MARIS,MLS#: 26026439MLS LogoOriginating MLS: Southwestern Illinois Board of REALTORS

    Facts & features

    Interior

    Bedrooms & bathrooms
    • Bedrooms: 4
    • Bathrooms: 3
    • Full bathrooms: 3
    • Main level bathrooms: 2
    • Main level bedrooms: 3
    Primary bedroom
    • Features: Floor Covering: Carpeting
    • Level: Main
    • Area: 195
    • Dimensions: 15x13
    Bedroom
    • Features: Floor Covering: Carpeting
    • Level: Main
    • Area: 100
    • Dimensions: 10x10
    Bedroom 2
    • Features: Floor Covering: Carpeting
    • Level: Main
    • Area: 100
    • Dimensions: 10x10
    Bedroom 3
    • Features: Floor Covering: Luxury Vinyl Plank
    • Level: Basement
    • Area: 156
    • Dimensions: 13x12
    Primary bathroom
    • Level: Main
    • Area: 72
    • Dimensions: 9x8
    Bathroom
    • Level: Main
    • Area: 45
    • Dimensions: 5x9
    Bathroom 2
    • Features: Floor Covering: Luxury Vinyl Plank
    • Level: Basement
    • Area: 55
    • Dimensions: 11x5
    Dining room
    • Features: Floor Covering: Luxury Vinyl Plank
    • Level: Main
    • Area: 132
    • Dimensions: 12x11
    Family room
    • Features: Floor Covering: Luxury Vinyl Plank
    • Level: Basement
    • Area: 221
    • Dimensions: 13x17
    Kitchen
    • Features: Floor Covering: Luxury Vinyl Plank
    • Level: Main
    • Area: 132
    • Dimensions: 12x11
    Laundry
    • Features: Floor Covering: Luxury Vinyl Plank
    • Level: Main
    • Area: 45
    • Dimensions: 5x9
    Living room
    • Features: Floor Covering: Luxury Vinyl Plank
    • Level: Main
    • Area: 330
    • Dimensions: 22x15
    Heating
    • Forced Air
    Cooling
    • Central Air
    Appliances
    • Included: Stainless Steel Appliance(s), Dishwasher, Microwave, Electric Range, Refrigerator
    Features
    • Basement: Finished
    • Number of fireplaces: 1
    • Fireplace features: Gas
    Interior area
    • Total structure area: 2,338
    • Total interior livable area: 2,338 sqft
    • Finished area above ground: 1,564
    • Finished area below ground: 774

    Property

    Parking
    • Total spaces: 2
    • Parking features: Garage
    • Garage spaces: 2
    Features
    • Levels: One
    Lot
    • Size: 10,005 Square Feet
    • Features: Back Yard, Front Yard
    Details
    • Parcel number: 40010C421000108.0000000
    • Special conditions: Standard

    Construction

    Type & style
    • Home type: SingleFamily
    • Architectural style: Ranch
    • Property subtype: Single Family Residence
    Materials
    • Vinyl Siding
    Condition
    • Year built: 2019

    Utilities & green energy

    • Electric: Ameren
    • Sewer: Public Sewer
    • Water: Public
    • Utilities for property: Electricity Connected, Natural Gas Connected, Sewer Connected, Water Connected

    Community & HOA

    Community
    • Subdivision: Crystal Creek #4
    HOA
    • Has HOA: Yes
    • Amenities included: Common Ground
    • Services included: Maintenance Grounds, Common Area Maintenance
    • HOA fee: $170 annually
    • HOA name: Crystal Creek
    Location
    • Region: Wentzville

    Financial & listing details

    • Tax assessed value: $344,359
    • Annual tax amount: $4,401
    • Date on market: 5/7/2026
    • Cumulative days on market: 26 days
    • Listing terms: Cash,Conventional,FHA,VA Loan
    • Electric utility on property: Yes

    Price history

    DateEventPrice
    7/7/2026Sold--
    Source: MARIS #26026439 Report a problem
    6/3/2026Pending sale$440,000$188/sqft
    Source: MARIS #26026439 Report a problem
    5/27/2026Price change$440,000-2.2%$188/sqft
    Source: MARIS #26026439 Report a problem
    5/7/2026Listed for sale$450,000$192/sqft
    Source: MARIS #26026439 Report a problem

    Public tax history

    YearProperty taxesTax assessment
    2025$4,401 -2.3%$65,428 +0.4%
    2024$4,506 $65,149
    2023$4,506 +15.3%$65,149 +24%
    2022$3,907 $52,553 +2.2%
    2021-- $51,426 +802.2%
    2020-- $5,700 -14.3%
    2019$506 $6,650
    2018$506 +0%$6,650
    2017$506 $6,650
    Find assessor info on the county website

    Neighborhood: 63385

    Nearby schools

    GreatSchools rating
    Schools provided by the listing agent
    • Elementary: Heritage Elem.
    • Middle: Wentzville Middle
    • High: Holt Sr. High

    Source: MARIS. This data may not be complete. We recommend contacting the local school district to confirm school assignments for this home.

    Get a cash offer in 3 minutes
    Find out how much your home could sell for in as little as 3 minutes with a no-obligation cash offer.
    Estimated market value
    $434,100
    Get a cash offer in 3 minutes
    Find out how much your home could sell for in as little as 3 minutes with a no-obligation cash offer.
    Estimated market value
    $434,100