Skip main navigation
Off market
  • $288,400

    1157 Delta Ct #1157, Elgin, IL 60123

    3beds
    1,348sqft
    Townhouse
    Built in 1998
    -- sqft lot
    $288,400 Zestimate®
    $214/sqft
    $2,474 Estimated rent

    Home value

    $288,400

    $274,000 - $303,000

    $2,474/mo

    Zestimate® history
    Loading
    Loading...

    Owner options

    List your home for rent

    $2,474/mo

    Rent Zestimate®

    Find your next renter with Zillow Rental Manager. Plus, with online applications, you can quickly screen prospective tenants – for free.

    Learn more

    $2,474/mo

    Rent Zestimate®

    Refinance and save

    $2,449/mo

    Est. payment

    Refinancing to a lower rate could help reduce your monthly payments and save thousands over the life of the loan.

    See today's rates

    $2,449/mo

    Est. payment

    Explore your selling options

    Work with a Zillow partner agent

    Leverage their expertise and Zillow's premium Showcase listings to get your home seen by more buyers.

    Get started

    List with your own agent

    Get your home in front of millions of buyers by listing it on Zillow.

    Learn how to do it

    Sell it yourself

    Take full control of how buyers see your home on Zillow by listing For Sale by Owner (FSBO).

    List your home

    What's special

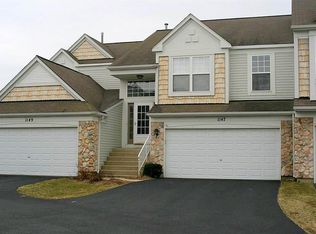
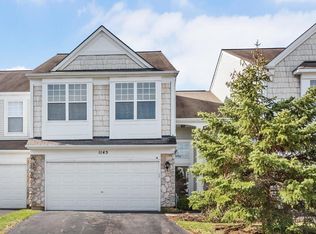
    MAKE THIS HOUSE PART OF YOUR NEW YEARS RESOLUTION!!! SELLER IS READY TO MOVE, MAKE US YOUR BEST OFFER... Beautiful end unit on quiet CUL DE SAC. Welcome to your new well maintained and comfortable home. Close to all amenities like shopping, restaurants and easy commute routes off of Randall Road. Neutral decor, LG Stainless Steel Appliances, Kitchen faucet and garbage disposal recently upgraded, upgraded carpet put in when Seller purchased, custom wood molding and custom flooring throughout, premium lighting fixtures, custom window treatments on both levels, custom slate fireplace surround end wood mantel, 6 panel interior doors with entrance storm door. Drywall, insulated and painted garage. Water heater replaced and new asphalt driveway all in 2019.

    This property is not currently displayed as for sale or rent on Zillow. This may be different from what's on other websites or public sources.

    Facts & features

    Interior

    Bedrooms & bathrooms
    • Bedrooms: 3
    • Bathrooms: 3
    • Full bathrooms: 2
    • 1/2 bathrooms: 1
    Heating
    • Forced air, Gas
    Cooling
    • Central
    Appliances
    • Included: Dishwasher, Dryer, Refrigerator, Washer
    Features
    • Flooring: Carpet, Hardwood, Laminate, Linoleum / Vinyl
    • Basement: Slab
    • Has fireplace: Yes
    Interior area
    • Total interior livable area: 1,348 sqft

    Property

    Parking
    • Parking features: Garage - Attached
    Features
    • Exterior features: Stone, Vinyl

    Construction

    Type & style
    • Home type: Townhouse
    Materials
    • Roof: Asphalt
    Condition
    • Year built: 1998

    Utilities & green energy

    • Sewer: Sewer-Public

    Community & HOA

    HOA
    • Has HOA: Yes
    • HOA fee: $242 monthly
    Location
    • Region: Elgin

    Financial & listing details

    • Price per square foot: $214/sqft

    Price history

    DateEventPrice
    2/19/2020Listing removed$176,000$131/sqft
    Source: Baird & Warner Real Estate - Algonquin #10556387 Report a problem
    2/19/2020Listed for sale$176,000+3.5%$131/sqft
    Source: Baird & Warner Real Estate - Algonquin #10556387 Report a problem
    2/18/2020Sold$170,000-3.4%$126/sqft
    Source: MRED as distributed by MLS GRID #10556387 Report a problem
    1/22/2020Pending sale$176,000$131/sqft
    Source: Baird & Warner Real Estate - Algonquin #10556387 Report a problem
    1/7/2020Price change$176,000-2.1%$131/sqft
    Source: Baird & Warner Real Estate - Algonquin #10556387 Report a problem
    12/5/2019Price change$179,800-1.2%$133/sqft
    Source: Baird & Warner Real Estate - Algonquin #10556387 Report a problem
    11/11/2019Price change$182,000-4.2%$135/sqft
    Source: Baird & Warner Real Estate - Algonquin #10556387 Report a problem
    10/24/2019Listed for sale$189,900+59.6%$141/sqft
    Source: Baird & Warner Real Estate - Algonquin #10556387 Report a problem
    12/30/2013Sold$119,000$88/sqft
    Source: MRED as distributed by MLS GRID #08500069 Report a problem

    Public tax history

    Tax history is unavailable.

    Neighborhood: 60123

    Nearby schools

    GreatSchools rating
    Schools provided by the listing agent
    • Elementary: Fox Meadow Elementary School
    • Middle: Kenyon Woods Middle School
    • High: South Elgin High School

    Source: The MLS. This data may not be complete. We recommend contacting the local school district to confirm school assignments for this home.

    Get a cash offer in 3 minutes
    Find out how much your home could sell for in as little as 3 minutes with a no-obligation cash offer.
    Estimated market value
    $288,400
    Get a cash offer in 3 minutes
    Find out how much your home could sell for in as little as 3 minutes with a no-obligation cash offer.
    Estimated market value
    $288,400