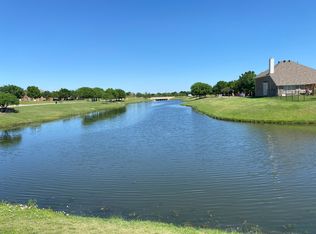
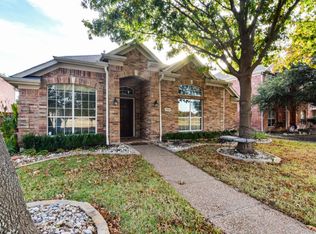
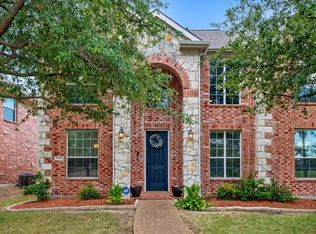
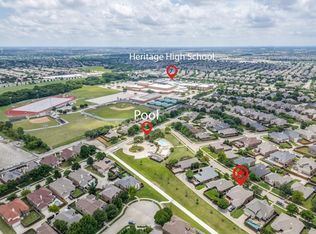
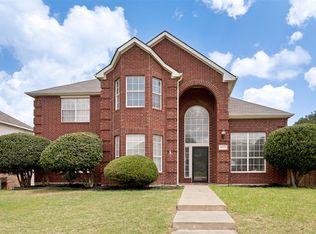
Meticulously maintained and move-in ready, this spacious Frisco home offers 4 bedrooms, 2.5 bathrooms and 2 dining areas with room to gather, entertain, and work from home. The bright, updated kitchen features fresh finishes and thoughtful improvements, while recent flooring updates flow throughout, adding a clean, modern feel that complements the abundant natural light and cozy fireplaces. Upstairs, the generous primary suite provides a private retreat, and the versatile layout gives everyone room to spread out. Enjoy the neighborhood pool located at the end of the alley and a prime Frisco location near PGA of America, Universal Kids Resort, Toyota Stadium, The Star, Dallas Stars headquarters, and Riders Field. With its combination of space, tasteful updates, and pride of ownership throughout, this home is a rare opportunity you won't want to miss!
For sale
$565,000
1157 Ducks Lndg, Frisco, TX 75033
4beds
3,148sqft
Single Family Residence
Built in 2003
6,664 Square Feet Lot
$548,500 Zestimate®
$179/sqft
$75/mo HOA
What's special
Abundant natural lightCozy fireplacesBright updated kitchen
- 60 days
- 353
- 13
Zillow last checked:
Listing updated:
Listed by:
Anne-Kirby Smith 0760662 469-767-0505,
EXP REALTY 888-519-7431,
Jaime Resendiz 0686451 940-395-3321,
eXp Realty LLC
Source: NTREIS,MLS#: 21326307
Facts & features
Interior
Bedrooms & bathrooms
- Bedrooms: 4
- Bathrooms: 3
- Full bathrooms: 2
- 1/2 bathrooms: 1
Primary bedroom
- Features: Dual Sinks, Fireplace
- Level: Second
- Dimensions: 20 x 17
Bedroom
- Level: Second
- Dimensions: 12 x 10
Bedroom
- Level: Second
- Dimensions: 12 x 10
Bedroom
- Level: Second
- Dimensions: 13 x 12
Primary bathroom
- Features: Dual Sinks, Garden Tub/Roman Tub, Separate Shower
- Level: Second
- Dimensions: 20 x 18
Breakfast room nook
- Level: First
- Dimensions: 10 x 10
Den
- Level: First
- Dimensions: 12 x 10
Dining room
- Level: First
- Dimensions: 12 x 10
Other
- Level: Second
- Dimensions: 11 x 11
Half bath
- Level: First
- Dimensions: 11 x 11
Kitchen
- Level: First
- Dimensions: 14 x 11
Living room
- Features: Fireplace
- Level: Second
- Dimensions: 20 x 19
Living room
- Level: First
- Dimensions: 12 x 10
Living room
- Level: First
- Dimensions: 19 x 16
Heating
- Central, Natural Gas
Cooling
- Central Air, Electric
Appliances
- Included: Dryer, Dishwasher, Electric Oven, Disposal, Gas Range, Microwave
- Laundry: Washer Hookup, Dryer Hookup
Features
- Cable TV
- Flooring: Carpet, Ceramic Tile, Wood
- Windows: Bay Window(s), Window Coverings
- Has basement: No
- Number of fireplaces: 2
- Fireplace features: Gas Log, Wood Burning
Interior area
- Total interior livable area: 3,148 sqft
Video & virtual tour
Property
Parking
- Total spaces: 2
- Parking features: Garage, Garage Door Opener
- Attached garage spaces: 2
Features
- Levels: Two
- Stories: 2
- Patio & porch: Patio
- Exterior features: Private Yard, Rain Gutters, Storage
- Pool features: None
- Fencing: Back Yard,Wood
Lot
- Size: 6,664 Square Feet
- Features: Interior Lot, Landscaped, Subdivision
Details
- Parcel number: R248700
Construction
Type & style
- Home type: SingleFamily
- Architectural style: Traditional,Detached
- Property subtype: Single Family Residence
Materials
- Brick, Frame, Concrete
- Foundation: Slab
- Roof: Composition
Condition
- Year built: 2003
Utilities & green energy
- Sewer: Public Sewer
- Water: Public
- Utilities for property: Electricity Available, Natural Gas Available, Sewer Available, Water Available, Cable Available
Community & HOA
Community
- Features: Curbs, Sidewalks
- Security: Carbon Monoxide Detector(s), Smoke Detector(s)
- Subdivision: Grayhawk Ph Iv A
HOA
- Has HOA: Yes
- Services included: All Facilities
- HOA fee: $900 annually
- HOA name: Sbb Management
- HOA phone: 972-960-2800
Location
- Region: Frisco
Financial & listing details
- Price per square foot: $179/sqft
- Tax assessed value: $533,401
- Annual tax amount: $8,453
- Date on market: 7/10/2026
- Cumulative days on market: 61 days
- Listing terms: Cash,Conventional,FHA,VA Loan
Estimated market value
$548,500
$521,000 - $576,000
$3,152/mo
Price history
| Date | Event | Price |
|---|---|---|
| 7/10/2026 | Listed for sale | $565,000$179/sqft |
Source: eXp Realty #21326307 Report a problem | ||
Public tax history
| Year | Property taxes | Tax assessment |
|---|---|---|
| 2025 | $685 | $518,291 +10% |
| 2024 | $685 | $471,174 +10% |
| 2023 | $685 | $428,340 +10% |
| 2022 | $685 +8.5% | $389,400 +7.5% |
| 2021 | $632 -13.4% | $362,376 +10% |
| 2020 | $730 +2.9% | $329,433 +4.6% |
| 2019 | $710 -0.6% | $315,000 -0.4% |
| 2018 | $714 -87.8% | $316,340 +2.3% |
| 2017 | $5,851 | $309,091 +7.3% |
| 2016 | $5,851 +13.6% | $288,000 +6.9% |
| 2015 | $5,152 | $269,500 +10% |
| 2014 | $5,152 | $245,000 +2.4% |
| 2013 | $5,152 | $239,328 +5.3% |
| 2012 | -- | $227,245 +0.9% |
| 2011 | -- | $225,175 -1.2% |
| 2010 | -- | $227,982 -0.8% |
| 2009 | -- | $229,798 -10.2% |
| 2007 | -- | $255,950 +15% |
| 2005 | $567 | $222,617 |
| 2004 | -- | $222,617 +624.6% |
| 2003 | -- | $30,723 |
Find assessor info on the county website
Monthly payment
Est. payment
Payment breakdown
Explore the cost of this home by adjusting the details. Changes won't be saved.Climate risks
Neighborhood: Grayhawk
Nearby schools
Schools provided by the listing agent
- Elementary: Boals
- Middle: Trent
- High: Lone Star
- District: Frisco ISD
Source: NTREIS. This data may not be complete. We recommend contacting the local school district to confirm school assignments for this home.
Similar homes
- $515,0004 bd4 ba3.3k sqft1628 Jewel Ln, Little Elm, TX 75068For Sale
 MLS ID #21307929, Rosa Collins. NTREIS
 - $540,0004 bd3 ba2.8k sqft13442 Four Willows Dr, Frisco, TX 75035For Sale
 MLS ID #21351960, Jessica Hughey. NTREIS
 - $550,0004 bd3 ba2.9k sqft9610 Thorncliff Dr, Frisco, TX 75035For Sale
 MLS ID #21287781, Joanne Zhang. NTREIS
 - $565,5004 bd4 ba3.6k sqft833 Fireside Dr, Aubrey, TX 76227For Sale
 MLS ID #21305336, Christie Cannon. NTREIS
