Welcome to this inviting 3-bedroom, 1-bath home, where character meets modern convenience. Step inside to discover hardwood floors that flow seamlessly throughout much of the house, creating a warm and welcoming atmosphere. The heart of the home, the kitchen, has been thoughtfully updated with new flooring and freshly painted cabinets, offering a bright and contemporary space for your culinary adventures. New light fixtures add a touch of elegance, with a stunning statement piece perfect for gatherings around the table. This home features numerous updates, including a new water heater (2021), kitchen sink and faucet (2023), and a new back door (2022). The addition of a vinyl privacy fence (2023) enhances the outdoor experience, providing a safe and secluded space for relaxation or play. Fresh paint throughout the home brings a crisp, clean feel to every room. The large basement presents endless possibilities, such as a home gym, workshop, or additional living space. Outside, the yard and detached two-car garage offer ample space for all your needs. The sellers have meticulously cared for this home and are offering a seller-paid home warranty for your peace of mind. Don't miss the opportunity to make this inviting house your new home. **Agents--see remarks.
Closed
$140,000
1157 E Ewing Ave, South Bend, IN 46613
3beds
912sqft
Single Family Residence
Built in 1924
5,963 Square Feet Lot
$165,300 Zestimate®
$--/sqft
$1,140 Estimated rent
Home value
$165,300
$155,000 - $175,000
$1,140/mo
Zestimate® history
Owner options
List your home for rent
$1,140/mo
Rent Zestimate®
Find your next renter with Zillow Rental Manager. Plus, with online applications, you can quickly screen prospective tenants – for free.
$1,140/mo
Rent Zestimate®
Refinance and save
$925/mo
Est. payment
Refinancing to a lower rate could help reduce your monthly payments and save thousands over the life of the loan.
$925/mo
Est. payment
Explore your selling options
Work with a Zillow partner agent
Leverage their expertise and Zillow's premium Showcase listings to get your home seen by more buyers.
Get startedList with your own agent
Get your home in front of millions of buyers by listing it on Zillow.
Learn how to do itSell it yourself
Take full control of how buyers see your home on Zillow by listing For Sale by Owner (FSBO).
List your homeWhat's special
Zillow last checked:
Listing updated:
Listed by:
Jeremy A Williamson Cell:574-261-5703,
McKinnies Realty, LLC
Bought with:
Jeremy A Williamson, RB20000213
McKinnies Realty, LLC
Source: IRMLS,MLS#: 202417457
Facts & features
Interior
Bedrooms & bathrooms
- Bedrooms: 3
- Bathrooms: 1
- Full bathrooms: 1
- Main level bedrooms: 3
Bedroom 1
- Level: Main
Bedroom 2
- Level: Main
Dining room
- Level: Main
- Area: 156
- Dimensions: 13 x 12
Kitchen
- Level: Main
- Area: 110
- Dimensions: 11 x 10
Living room
- Level: Main
- Area: 182
- Dimensions: 14 x 13
Heating
- Forced Air
Cooling
- Central Air
Appliances
- Included: Dishwasher, Refrigerator, Washer, Electric Cooktop, Dryer-Gas, Oven-Built-In, Gas Water Heater, Water Softener Owned
- Laundry: Gas Dryer Hookup
Features
- Breakfast Bar, Laminate Counters, Natural Woodwork, Open Floorplan
- Flooring: Hardwood, Laminate
- Basement: Full,Block,Sump Pump
- Has fireplace: No
- Fireplace features: None
Interior area
- Total structure area: 1,824
- Total interior livable area: 912 sqft
- Finished area above ground: 912
- Finished area below ground: 0
Property
Parking
- Total spaces: 2
- Parking features: Detached, Garage Door Opener
- Garage spaces: 2
Features
- Levels: One
- Stories: 1
- Fencing: Chain Link,Vinyl,Wood
Lot
- Size: 5,963 Square Feet
- Dimensions: 38 X 157
- Features: Level, City/Town/Suburb, Landscaped
Details
- Parcel number: 710918357032.000026
- Other equipment: Sump Pump
Construction
Type & style
- Home type: SingleFamily
- Architectural style: Ranch
- Property subtype: Single Family Residence
Materials
- Aluminum Siding
- Roof: Asphalt
Condition
- New construction: No
- Year built: 1924
Details
- Warranty included: Yes
Utilities & green energy
- Sewer: Public Sewer
- Water: Public
- Utilities for property: Cable Available
Community & HOA
Community
- Features: None
- Security: Smoke Detector(s)
- Subdivision: HB Whites Southlawn
Location
- Region: South Bend
Financial & listing details
- Tax assessed value: $148,300
- Annual tax amount: $1,123
- Date on market: 6/13/2024
- Listing terms: Cash,Conventional,FHA,VA Loan
- Road surface type: Paved
Price history
| Date | Event | Price |
|---|---|---|
| 6/12/2024 | Sold | $140,000+16.8% |
Source:  IRMLS #202417457 Report a problem IRMLS #202417457 Report a problem | ||
| 5/20/2024 | Pending sale | $119,900 |
Source: IRMLS #202417457 Report a problem | ||
| 5/16/2024 | Price change | $119,900+39.4% |
Source: IRMLS #202417457 Report a problem | ||
| 6/23/2021 | Pending sale | $86,000 |
Source: IRMLS #202114317 Report a problem | ||
| 5/24/2021 | Price change | $86,000-6.5% |
Source: IRMLS #202114317 Report a problem | ||
| 4/27/2021 | Listed for sale | $92,000+31.4% |
Source: IRMLS #202114317 Report a problem | ||
| 9/9/2020 | Listing removed | $70,000$77/sqft |
Source: Summit Group Real Estate #202026205 Report a problem | ||
| 7/9/2020 | Listed for sale | $70,000+27.3%$77/sqft |
Source: Summit Group Real Estate #202026205 Report a problem | ||
| 7/9/2020 | Listing removed | $775$1/sqft |
Source: Summit Group Management Report a problem | ||
| 6/30/2020 | Listed for rent | $775+0.6%$1/sqft |
Source: Summit Group Management Report a problem | ||
| 2/12/2019 | Listing removed | $770$1/sqft |
Source: Summit Group Management Report a problem | ||
| 12/4/2018 | Listed for rent | $770+1.3%$1/sqft |
Source: Summit Group Management Report a problem | ||
| 3/17/2016 | Listing removed | $760$1/sqft |
Source: Summit Group Management Co. Report a problem | ||
| 3/6/2016 | Listed for rent | $760-1.9%$1/sqft |
Source: Summit Group Management Co. Report a problem | ||
| 2/13/2016 | Listing removed | $55,000$60/sqft |
Source: At Home Realty Group #201548361 Report a problem | ||
| 10/14/2015 | Listed for sale | $55,000$60/sqft |
Source: At Home Realty Group #201548361 Report a problem | ||
| 1/29/2015 | Listing removed | $775$1/sqft |
Source: Point 2 Agent Report a problem | ||
| 12/18/2014 | Listed for rent | $775$1/sqft |
Source: At Home Realty Group Report a problem | ||
Public tax history
| Year | Property taxes | Tax assessment |
|---|---|---|
| 2025 | $1,286 +15.9% | $148,300 +30.2% |
| 2024 | $1,110 -1.2% | $113,900 +14.8% |
| 2023 | $1,123 +38.6% | $99,200 -0.2% |
| 2022 | $810 -46.9% | $99,400 +35.4% |
| 2021 | $1,526 +11.7% | $73,400 +15.4% |
| 2020 | $1,366 -5% | $63,600 -6.9% |
| 2019 | $1,437 +20.4% | $68,300 +13.5% |
| 2018 | $1,194 -2% | $60,200 +30.3% |
| 2017 | $1,219 -14.4% | $46,200 |
| 2016 | $1,425 | $46,200 -11.5% |
| 2014 | -- | $52,200 +14.5% |
| 2013 | -- | $45,600 +0.2% |
| 2012 | -- | $45,500 +28.5% |
| 2011 | -- | $35,400 -11.3% |
| 2010 | -- | $39,900 +22.8% |
| 2009 | -- | $32,500 -45.9% |
| 2007 | -- | $60,100 -38.9% |
| 2006 | $674 -5.4% | $98,400 |
| 2004 | $713 -2.7% | $98,400 -13.4% |
| 2003 | $733 | $113,610 +2140.8% |
| 2001 | -- | $5,070 |
Find assessor info on the county website
Neighborhood: 46613
Nearby homes
- $155,6003 bd1 ba1.2k sqft1161 E Ewing Ave, South Bend, IN 46613Off Market
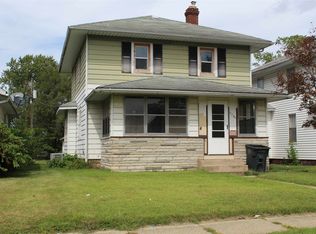
- $122,0002 bd1 ba1.1k sqft1153 E Ewing Ave, South Bend, IN 46613Off Market
- $143,0003 bd1 ba1.2k sqft1165 E Ewing Ave, South Bend, IN 46613Off Market
- $124,0004 bd2 ba1.8k sqft1149 E Ewing Ave, South Bend, IN 46613Sold
- $81,7002 bd1 ba936 sqft1145 E Ewing Ave, South Bend, IN 46613Off Market
- $157,3003 bd1 ba1.3k sqft1201 E Ewing Ave, South Bend, IN 46613Off Market
- $102,4003 bd1 ba1k sqft1156 E Fox St, South Bend, IN 46613Off Market
- $76,3002 bd1 ba510 sqft1160 E Fox St, South Bend, IN 46613Off Market
Nearby schools
GreatSchools rating
- 2/10Lincoln Elementary SchoolGrades: PK-5Distance: 0.5 mi
- NAStudebaker Primary CenterGrades: PK-12Distance: 0.5 mi
- 3/10Riley High SchoolGrades: 9-12Distance: 0.6 mi
Schools provided by the listing agent
- Elementary: Lincoln
- Middle: Jackson
- High: Riley
- District: South Bend Community School Corp.
Source: IRMLS. This data may not be complete. We recommend contacting the local school district to confirm school assignments for this home.


Get pre-qualified for a loan
At Zillow Home Loans, we can pre-qualify you in as little as 5 minutes with no impact to your credit score.An equal housing lender. NMLS #10287.
- Indiana
- Saint Joseph County
- South Bend
- 46613
- 1157 E Ewing Ave
Nearby cities
Nearby neighborhoods
Nearby zip codes
Other South Bend Topics
