Skip main navigation
Sold for $531,500
  • $531,500

    1157 East Main Street, Stratford, CT 06614

    3beds
    1,968sqft
    Single Family Residence
    Built in 1895
    7,405.2 Square Feet Lot
    $565,600 Zestimate®
    $270/sqft
    $3,948 Estimated rent

    Home value

    $565,600

    $509,000 - $633,000

    $3,948/mo

    Zestimate® history
    Loading
    Loading...

    Owner options

    List your home for rent

    $3,948/mo

    Rent Zestimate®

    Find your next renter with Zillow Rental Manager. Plus, with online applications, you can quickly screen prospective tenants – for free.

    Learn more

    $3,948/mo

    Rent Zestimate®

    Refinance and save

    $3,622/mo

    Est. payment

    Refinancing to a lower rate could help reduce your monthly payments and save thousands over the life of the loan.

    See today's rates

    $3,622/mo

    Est. payment

    Explore your selling options

    Work with a Zillow partner agent

    Leverage their expertise and Zillow's premium Showcase listings to get your home seen by more buyers.

    Get started

    List with your own agent

    Get your home in front of millions of buyers by listing it on Zillow.

    Learn how to do it

    Sell it yourself

    Take full control of how buyers see your home on Zillow by listing For Sale by Owner (FSBO).

    List your home

    What's special

    Primary suiteClassic characterCozy ceilingsLarge center islandFinished bonus roomModern livingMain-level bedroom
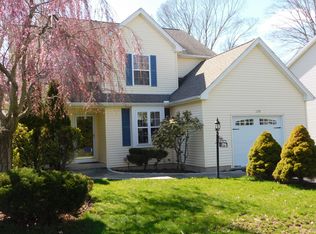
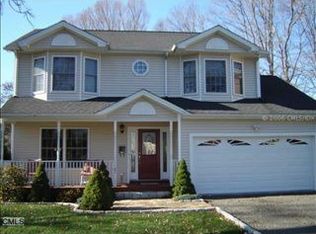
    Highest and Best Saturday 4/19 1pm. Step into timeless charm with this beautifully updated 1895 home, offering the perfect blend of classic character and modern living. With 1,968 sq. ft. and 8 spacious rooms, this home features thoughtful updates throughout. The main level boasts a beautiful open-concept kitchen and dining area with granite countertops, a large center island, and crisp white shaker cabinets-ideal for everyday living and entertaining. A generous living room and a large office or optional main-level bedroom offer flexible space. You'll also find a full bathroom with laundry for added convenience. Upstairs, the second floor features three well-sized bedrooms, including a primary suite with a large private bath featuring a jacuzzi tub and shower. Additional full bath as well. Need more space? The walk-up attic includes a finished bonus room with cozy ceilings-perfect for a playroom or creative hideaway. The unfinished walk-out basement offers great storage or future potential. Outside, enjoy a fully fenced-in yard with patio space-perfect for relaxing or entertaining. Enjoy a prime location close to Paradise Green, Metro North, I-95, and the Merritt Parkway. This home combines character, space, and convenience-all in one! Contingent on seller finding suitable housing.

    Zillow last checked:

    Listing updated:

    Listed by:

    Team Curcio of William Raveis Real Estate,

    Denise Curcio 203-556-2722,

    William Raveis Real Estate 203-876-7507,

    Co-Listing Agent: Tara Stirk 203-650-3180,

    William Raveis Real Estate

    Bought with:

    Gary F. Marino, RES.0433213

    William Raveis Real Estate

    Source: Smart MLS,MLS#: 24082772MLS Logo

    Facts & features

    Interior

    Bedrooms & bathrooms
    • Bedrooms: 3
    • Bathrooms: 3
    • Full bathrooms: 3
    Primary bedroom
    • Features: Full Bath, Stall Shower, Whirlpool Tub, Tile Floor
    • Level: Upper
    • Area: 232.2 Square Feet
    • Dimensions: 18 x 12.9
    Bedroom
    • Features: Ceiling Fan(s), Hardwood Floor
    • Level: Upper
    • Area: 129.22 Square Feet
    • Dimensions: 9.1 x 14.2
    Bedroom
    • Features: Ceiling Fan(s), Hardwood Floor
    • Level: Upper
    • Area: 156 Square Feet
    • Dimensions: 12 x 13
    Bathroom
    • Features: Tub w/Shower, Laundry Hookup
    • Level: Main
    • Area: 84 Square Feet
    • Dimensions: 7 x 12
    Bathroom
    • Features: Stall Shower, Tile Floor
    • Level: Upper
    • Area: 156 Square Feet
    • Dimensions: 12 x 13
    Dining room
    • Features: Hardwood Floor
    • Level: Main
    • Area: 171.1 Square Feet
    • Dimensions: 11.8 x 14.5
    Kitchen
    • Features: Remodeled, Granite Counters, Kitchen Island, Tile Floor
    • Level: Main
    • Area: 222.82 Square Feet
    • Dimensions: 18.4 x 12.11
    Living room
    • Features: Ceiling Fan(s), Hardwood Floor
    • Level: Main
    • Area: 171.61 Square Feet
    • Dimensions: 13.1 x 13.1
    Office
    • Features: Hardwood Floor
    • Level: Main
    • Area: 145.32 Square Feet
    • Dimensions: 12.11 x 12
    Other
    • Level: Other
    • Area: 280 Square Feet
    • Dimensions: 14 x 20
    Sun room
    • Level: Main
    • Area: 145.92 Square Feet
    • Dimensions: 11.4 x 12.8
    Heating
    • Radiator, Natural Gas
    Cooling
    • Ceiling Fan(s)
    Appliances
    • Included: Gas Range, Microwave, Range Hood, Refrigerator, Dishwasher, Disposal, Washer, Dryer, Gas Water Heater, Tankless Water Heater
    • Laundry: Main Level
    Features
    • Doors: Storm Door(s)
    • Basement: Full,Storage Space,Interior Entry
    • Attic: Heated,Storage,Partially Finished,Walk-up
    • Has fireplace: No
    Interior area
    • Total structure area: 1,968
    • Total interior livable area: 1,968 sqft
    • Finished area above ground: 1,968

    Property

    Parking
    • Total spaces: 3
    • Parking features: Paved, Off Street, Driveway, Private
    • Has uncovered spaces: Yes
    Features
    • Patio & porch: Enclosed, Porch, Patio
    • Exterior features: Rain Gutters
    Lot
    • Size: 7,405 sqft
    • Features: Level
    Details
    • Parcel number: 367576
    • Zoning: RS-4

    Construction

    Type & style
    • Home type: SingleFamily
    • Architectural style: Colonial
    • Property subtype: Single Family Residence
    Materials
    • Vinyl Siding
    • Foundation: Stone
    • Roof: Asphalt,Other
    Condition
    • New construction: No
    • Year built: 1895

    Utilities & green energy

    • Sewer: Public Sewer
    • Water: Public
    • Utilities for property: Cable Available
    Green energy
    • Energy efficient items: Doors

    Community & neighborhood

    Community
    • Community features: Golf, Health Club, Library, Medical Facilities, Park, Playground, Private School(s), Shopping/Mall
    Location
    • Region: Stratford
    • Subdivision: Paradise Green

    Price history

    DateEventPrice
    6/20/2025Sold$531,500+6.5%$270/sqft
    Source: Smart MLS #24082772 Report a problem
    4/20/2025Pending sale$499,000$254/sqft
    Source: Smart MLS #24082772 Report a problem
    4/10/2025Listed for sale$499,000+76.3%$254/sqft
    Source: Smart MLS #24082772 Report a problem
    8/15/2002Sold$283,000+7.6%$144/sqft
    Source: Public Record Report a problem
    10/3/2001Sold$263,000+81.4%$134/sqft
    Source: Smart MLS #98103965 Report a problem
    3/3/1998Sold$145,000$74/sqft
    Source: Public Record Report a problem

    Public tax history

    YearProperty taxesTax assessment
    2025$7,603 $189,140
    2024$7,603 $189,140
    2023$7,603 +1.9%$189,140
    2022$7,463 0%$189,140
    2021$7,465 -0.4%$189,140
    2020$7,498 +1.7%$189,140 +2.2%
    2019$7,376 -0.1%$185,010
    2018$7,382 -0.2%$185,010
    2017$7,395 +8.1%$185,010
    2015$6,842 -0.6%$185,010 -4.2%
    2014$6,881 +2.9%$193,130
    2013$6,690 +0.5%$193,130
    2012$6,659 +1%$193,130
    2011$6,595 +2.5%$193,130
    2010$6,435 -0.7%$193,130 -9.5%
    2009$6,478 -0.5%$213,360
    2008$6,510 +1.3%$213,360
    2007$6,426 +4.4%$213,360
    2006$6,158 +7%$213,360
    2005$5,756 +43.3%$213,360 +96.4%
    2004$4,017 +4.5%$108,610 +2.9%
    2003$3,844 -1.6%$105,500 -6.4%
    2001$3,908 +21.9%$112,700 +24%
    2000$3,205 +3.3%$90,860
    1999$3,104 $90,860

    Find assessor info on the county website

    Neighborhood: 06614

    Nearby schools

    GreatSchools rating
    Schools provided by the listing agent
    • Elementary: Wilcoxson
    • High: Stratford

    Source: Smart MLS. This data may not be complete. We recommend contacting the local school district to confirm school assignments for this home.

    Get pre-qualified for a loan
    At Zillow Home Loans, we can pre-qualify you in as little as 5 minutes with no impact to your credit score.

    An equal housing lender. NMLS #10287.

    Sell for more on Zillow
    Get a Zillow Showcase℠ listing at no additional cost and you could sell for .
    $565,600
    2% more
    +$11,312
    With Zillow Showcase(estimated)
    $576,912