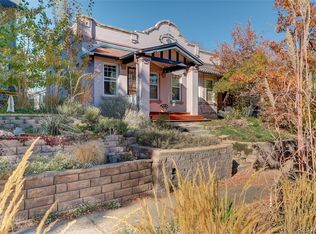
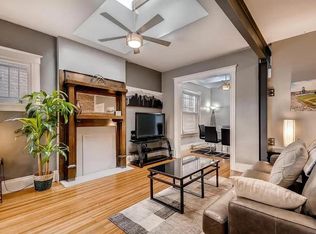
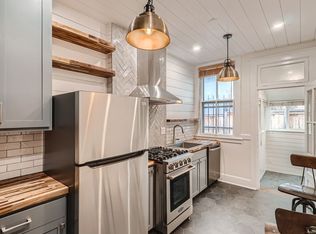
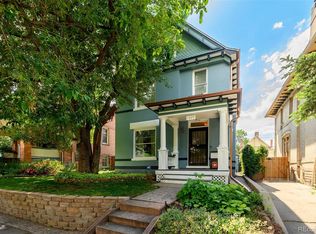
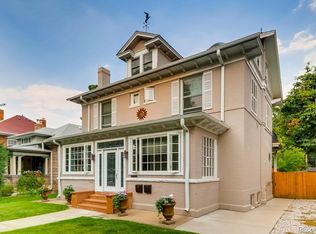
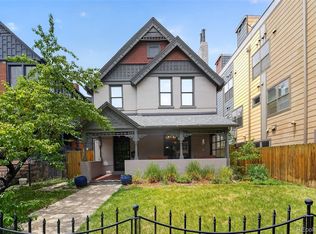
Welcome to this beautiful Victorian gem in the heart of Congress Park! This lovingly cared-for residence offers historic character, comfortable everyday living, and timeless charm with thoughtful modern updates. With more than 2200 Finished SqFt spread across three levels, plus a large basement, there is plenty of space to spread out. Upon stepping inside, you are immediately drawn to unique details like custom-made stained-glass windows, the graceful main staircase, and the beautiful wood floors. The living room is filled with natural light and features a stunning fireplace, while the elegant dining room, with a beautiful chandelier, is just waiting to host dinner parties. The updated kitchen, complete with counter seating and a rare walk-in pantry, is connected to the rear staircase, creating an easy flow throughout the home. The main floor is completed by a conforming bedroom that easily works as a study or casual family room, and a rare main floor powder bath, custom created by the Seller. Upstairs, the second level features a large primary bedroom, with skylights and seating area, plus two additional bedrooms and two baths; another rarity for homes from this era. The striking spiral staircase leads to the upper bonus space – perfect as an art studio or fun play area. Downstairs, a well-lit unfinished basement with exterior access and utility sink offers excellent workshop and storage options. Outside, mature landscaping frames a private backyard oasis, while the detached one car garage plus off-street parking space provide easy access to the home. With updated HVAC components, new hot water heater, modern electrical systems and fiber internet service, this home is the perfect balance of charm and modern living conveniences. Located just blocks from Denver Botanic Gardens, Congress Park and Cheesman Park, plus numerous shops and restaurants, creating countless opportunities to easily get out and enjoy this wonderful area. Don’t miss out!
Accepting backups
$995,000
1157 Elizabeth Street, Denver, CO 80206
4beds
2,766sqft
Single Family Residence
Built in 1890
4,166 Square Feet Lot
$-- Zestimate®
$360/sqft
$-- HOA
What's special
- 12 days |
- 1,556 |
- 139 |
Zillow last checked:
Listing updated:
Listed by:
Ben Rule 303-549-9815 Ben@RuleProperties.com,
LIV Sotheby's International Realty,
Erin Rule 303-324-1703,
LIV Sotheby's International Realty
Source: REcolorado as distributed by MLS GRID,MLS#: 1622767
Facts & features
Interior
Bedrooms & bathrooms
- Bedrooms: 4
- Bathrooms: 3
- Full bathrooms: 1
- 3/4 bathrooms: 1
- 1/2 bathrooms: 1
- Main level bathrooms: 1
- Main level bedrooms: 1
Bedroom
- Description: Main Floor Bedroom, Or Great Home Office/Study Area.
- Level: Main
- Area: 156 Square Feet
- Dimensions: 12 x 13
Bedroom
- Description: Large Primary Bedroom, With Skylights, Sitting Area And Space For A King Bed!
- Features: Primary Suite
- Level: Upper
- Area: 138 Square Feet
- Dimensions: 11.5 x 12
Bedroom
- Description: Convenient Second Bedroom On Middle Floor.
- Level: Upper
- Area: 141.75 Square Feet
- Dimensions: 10.5 x 13.5
Bedroom
- Description: Third Bedroom On Middle Floor With Beautiful Wood Beams.
- Level: Upper
- Area: 148.5 Square Feet
- Dimensions: 11 x 13.5
Bathroom
- Description: Beautiful Main Floor Half Bath - Very Rare In A Victorian!
- Level: Main
Bathroom
- Description: Remodeled Full Bath; One Of Two On Middle Level!
- Level: Upper
- Area: 60 Square Feet
- Dimensions: 7.5 x 8
Bathroom
- Description: Rare Second Bath On Middle Floor, With Laundry.
- Level: Upper
- Area: 69 Square Feet
- Dimensions: 6 x 11.5
Dining room
- Description: Elegant Dining Room With Crystal Chandelier And Easy Kitchen Access.
- Level: Main
- Area: 168 Square Feet
- Dimensions: 12 x 14
Great room
- Description: Amazing Third Floor Space At Top Of Spiral Stairs - Great Playroom, Office Or Gym!
- Level: Upper
- Area: 130 Square Feet
- Dimensions: 5 x 26
Kitchen
- Description: Updated Kitchen With Sleek Ss Appliances And Rare Walk In Pantry.
- Level: Main
- Area: 136.5 Square Feet
- Dimensions: 10.5 x 13
Living room
- Description: Stunning Light Filled Living Room With Beautiful Fireplace And Custom Stained Glass Window.
- Level: Main
- Area: 168 Square Feet
- Dimensions: 12 x 14
Utility room
- Description: Large Mechanical Room With Ample Storage Space.
- Level: Basement
- Area: 138 Square Feet
- Dimensions: 11.5 x 12
Workshop
- Description: Massive, Well Lit Basement, Ideal Workshop Area!
- Level: Basement
- Area: 391 Square Feet
- Dimensions: 23 x 17
Heating
- Forced Air
Cooling
- Central Air
Appliances
- Included: Dishwasher, Disposal, Dryer, Gas Water Heater, Microwave, Range, Range Hood, Refrigerator, Self Cleaning Oven, Washer
Features
- Ceiling Fan(s), Eat-in Kitchen, High Ceilings, Pantry, Smoke Free
- Flooring: Carpet, Tile, Wood
- Windows: Skylight(s), Window Coverings, Window Treatments
- Basement: Exterior Entry,Unfinished
- Number of fireplaces: 1
- Fireplace features: Living Room
Interior area
- Total structure area: 2,766
- Total interior livable area: 2,766 sqft
- Finished area above ground: 2,209
- Finished area below ground: 0
Video & virtual tour
Property
Parking
- Total spaces: 2
- Parking features: Garage
- Garage spaces: 1
- Details: Off Street Spaces: 1
Features
- Levels: Three Or More
- Patio & porch: Patio
- Exterior features: Private Yard, Rain Gutters
- Fencing: Full
Lot
- Size: 4,166 Square Feet
- Features: Landscaped, Level
Details
- Parcel number: 501234010
- Zoning: G-MU-3
- Special conditions: Standard
Construction
Type & style
- Home type: SingleFamily
- Architectural style: Victorian
- Property subtype: Single Family Residence
Materials
- Brick, Concrete
- Foundation: Concrete Perimeter
- Roof: Composition
Condition
- Year built: 1890
Utilities & green energy
- Utilities for property: Cable Available, Electricity Connected, Internet Access (Wired), Natural Gas Connected
Community & HOA
Community
- Security: Carbon Monoxide Detector(s), Smoke Detector(s)
- Subdivision: Congress Park
HOA
- Has HOA: No
Location
- Region: Denver
Financial & listing details
- Price per square foot: $360/sqft
- Tax assessed value: $893,400
- Annual tax amount: $4,995
- Date on market: 6/25/2026
- Listing terms: 1031 Exchange,Cash,Conventional,Jumbo,VA Loan
- Exclusions: Seller's Personal Property And Staging Items.
- Ownership: Individual
- Electric utility on property: Yes
Estimated market value
Not available
Estimated sales range
Not available
Not available
Price history
| Date | Event | Price |
|---|---|---|
| 6/29/2026 | Pending sale | $995,000$360/sqft |
Source:  REcolorado as distributed by MLS GRID #1622767 Report a problem REcolorado as distributed by MLS GRID #1622767 Report a problem | ||
| 6/25/2026 | Listed for sale | $995,000+174.9%$360/sqft |
Source: REcolorado as distributed by MLS GRID #1622767 Report a problem | ||
| 9/28/2012 | Sold | $362,000-4.5%$131/sqft |
Source: Public Record Report a problem | ||
| 8/21/2012 | Pending sale | $379,000$137/sqft |
Source: BRICKSTONE PROPERTIES LLC #1101604 Report a problem | ||
| 8/15/2012 | Price change | $379,000-2.6%$137/sqft |
Source: BRICKSTONE PROPERTIES LLC #1101604 Report a problem | ||
| 6/26/2012 | Price change | $389,000-2.5%$141/sqft |
Source: BRICKSTONE PROPERTIES LLC #1101604 Report a problem | ||
| 6/12/2012 | Listed for sale | $399,000$144/sqft |
Source: BRICKSTONE PROPERTIES LLC #1101604 Report a problem | ||
| 5/25/2011 | Listing removed | $399,000$144/sqft |
Source: Cherry Creek Properties #990445 Report a problem | ||
| 5/14/2011 | Price change | $399,000-3.9%$144/sqft |
Source: Cherry Creek Properties #990445 Report a problem | ||
| 4/25/2011 | Listed for sale | $415,000+23.9%$150/sqft |
Source: Cherry Creek Properties #990445 Report a problem | ||
| 7/28/2003 | Sold | $335,000+3.4%$121/sqft |
Source: Public Record Report a problem | ||
| 5/23/2000 | Sold | $324,000+41.8%$117/sqft |
Source: Public Record Report a problem | ||
| 3/3/1998 | Sold | $228,500+29.8%$83/sqft |
Source: Public Record Report a problem | ||
| 1/23/1996 | Sold | $176,000$64/sqft |
Source: Public Record Report a problem | ||
Public tax history
| Year | Property taxes | Tax assessment |
|---|---|---|
| 2024 | $4,352 +8.6% | $56,170 -5.5% |
| 2023 | $4,006 +3.6% | $59,430 +18% |
| 2022 | $3,867 +2.8% | $50,380 -2.8% |
| 2021 | $3,761 +2.9% | $51,830 +2.2% |
| 2020 | $3,656 +14.9% | $50,693 -0.7% |
| 2019 | $3,181 | $51,048 +24.1% |
| 2018 | $3,181 +0.3% | $41,120 |
| 2017 | $3,172 +6.3% | $41,120 +7.7% |
| 2016 | $2,984 +15% | $38,190 |
| 2015 | $2,595 0% | $38,190 +22.2% |
| 2014 | $2,597 -0.1% | $31,250 |
| 2013 | $2,599 +17.9% | $31,250 +1.1% |
| 2012 | $2,204 +13.2% | $30,910 |
| 2011 | $1,948 +2.2% | $30,910 +5.7% |
| 2010 | $1,905 +15.6% | $29,250 |
| 2009 | $1,648 -0.2% | $29,250 +18.5% |
| 2008 | $1,651 -10.5% | $24,680 |
| 2007 | $1,844 +1.1% | $24,680 -10.4% |
| 2006 | $1,823 +0.3% | $27,540 |
| 2005 | $1,817 +10.1% | $27,540 -5.1% |
| 2003 | $1,651 +1.9% | $29,010 +5.2% |
| 2002 | $1,620 | $27,580 +21.8% |
| 2001 | -- | $22,640 |
Find assessor info on the county website
Monthly payment
Est. payment$--/mo
Payment breakdown
Explore the cost of this home by adjusting the details. Changes won't be saved.All calculations are estimates and provided by Zillow, Inc. for informational purposes only. Actual amounts may vary.
HOA fees may include property taxes on listings classified as Co-Ops. Contact the listing agent and/or owner for fee details.
Mortgage interest rates are dependent on a number of factors, including credit score, down payment, and repayment length. Interest rate data provided by Zillow Group Marketplace, Inc. as of 1/1/1970 from various mortgage lenders with which we have lead or other similar arrangements; the Estimated Payment is an average of those rates.
See how much you could borrow to make a competitive offer.
Climate risks
Neighborhood: Congress Park
Nearby schools
GreatSchools rating
- 8/10Teller Elementary SchoolGrades: PK-5Distance: 0.7 mi
- 9/10Morey Middle SchoolGrades: 6-8Distance: 1.1 mi
- 8/10East High SchoolGrades: 9-12Distance: 0.5 mi
Schools provided by the listing agent
- Elementary: Teller
- Middle: Morey
- High: East
- District: Denver 1
Source: REcolorado as distributed by MLS GRID. This data may not be complete. We recommend contacting the local school district to confirm school assignments for this home.
A local agent can set up tours, give advice and negotiate with sellers.



- Colorado
- Denver County
- Denver
- 80206
- Congress Park
- 1157 Elizabeth Street
Nearby cities
Nearby neighborhoods
Nearby zip codes
Other Denver Topics
