Skip main navigation
Sold for $340,000
  • $340,000

    1157 Emerald Forest Ln, Davison, MI 48423

    5beds
    2,397sqft
    Single Family Residence
    Built in 2003
    8,276 Square Feet Lot
    $372,800 Zestimate®
    $142/sqft
    $2,824 Estimated rent

    Home value

    $372,800

    $354,000 - $391,000

    $2,824/mo

    Zestimate® history
    Loading
    Loading...

    Owner options

    List your home for rent

    $2,824/mo

    Rent Zestimate®

    Find your next renter with Zillow Rental Manager. Plus, with online applications, you can quickly screen prospective tenants – for free.

    Learn more

    $2,824/mo

    Rent Zestimate®

    Refinance and save

    $2,421/mo

    Est. payment

    Refinancing to a lower rate could help reduce your monthly payments and save thousands over the life of the loan.

    See today's rates

    $2,421/mo

    Est. payment

    Explore your selling options

    Work with a Zillow partner agent

    Leverage their expertise and Zillow's premium Showcase listings to get your home seen by more buyers.

    Get started

    List with your own agent

    Get your home in front of millions of buyers by listing it on Zillow.

    Learn how to do it

    Sell it yourself

    Take full control of how buyers see your home on Zillow by listing For Sale by Owner (FSBO).

    List your home

    What's special

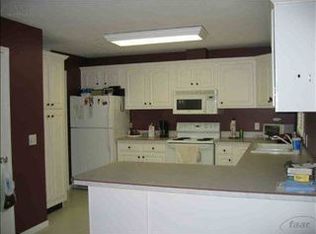
    Completely updated in 2023-2024. This home has been meticulously cared for and maintained and updated in the last year from top to bottom, inside and out. Located in one of the most desirable subs in Davison on a lot the backs to a dense tree line offering peace and privacy. Boasting 5 Bedrooms, 2 and half baths that have been updated with new flooring, fixtures, Quartz countertops and lighting. The updates continue with new lighting fixtures flooring, new furnace, new water heater, new SS kitchen appliances, Quartz Kitchen counters, soft close hardware and the list goes on. The main floor has been blanketed in vinyl plank flooring and the entire home has been painted in modern, neutral tones. New roof, new siding, new gutters, new front windows, new porch steps, new lighting and a freshly stained deck give this home a fresh exterior surrounded by lush fruit trees and gardens. The finished basement offers two bedrooms with egress windows, a door wall to the back patio and a potential 3rd bath plumbed and ready to finish. Close to commuter roads, shopping, entertainment and schools this property is ready and waiting for a new owner to make it a home. Buyer & Buyer agent to verify all information. Front photo has been modified to show rendering of completed 2nd story window installation that is waiting on a back order. Contractor written commitment to complete included with disclosures.

    Zillow last checked:

    Listing updated:

    Listed by:

    Samantha Relken 810-300-4915,

    Michpro Realty LLC

    Bought with:

    Rita Tohme, 6501393401

    Top Agent Realty

    Source: Realcomp II,MLS#: 20240042417MLS Logo

    Facts & features

    Interior

    Bedrooms & bathrooms
    • Bedrooms: 5
    • Bathrooms: 3
    • Full bathrooms: 2
    • 1/2 bathrooms: 1
    Heating
    • Forced Air, Natural Gas
    Cooling
    • Central Air
    Appliances
    • Included: Dishwasher, Disposal, Dryer, Exhaust Fan, Free Standing Gas Range, Free Standing Refrigerator
    • Laundry: Gas Dryer Hookup, Laundry Room, Washer Hookup
    Features
    • High Speed Internet
    • Basement: Bath Stubbed,Daylight,Finished,Full,Interior Entry,Walk Out Access
    • Has fireplace: Yes
    • Fireplace features: Gas, Living Room
    Interior area
    • Total interior livable area: 2,397 sqft
    • Finished area above ground: 1,697
    • Finished area below ground: 700

    Property

    Parking
    • Total spaces: 2
    • Parking features: Two Car Garage, Attached
    • Attached garage spaces: 2
    Features
    • Levels: Two
    • Stories: 2
    • Entry location: GroundLevelwSteps
    • Patio & porch: Covered, Deck, Patio, Porch
    • Exterior features: Gutter Guard System, Lighting
    • Pool features: None
    Lot
    • Size: 8,276 Square Feet
    • Dimensions: 70.00 x 120.00
    Details
    • Parcel number: 0511551018
    • Special conditions: Short Sale No,Standard

    Construction

    Type & style
    • Home type: SingleFamily
    • Architectural style: Colonial
    • Property subtype: Single Family Residence
    Materials
    • Brick Veneer, Vinyl Siding
    • Foundation: Basement, Poured, Sump Pump
    • Roof: Asphalt
    Condition
    • New construction: No
    • Year built: 2003
    • Major remodel year: 2024

    Utilities & green energy

    • Electric: Service 100 Amp
    • Sewer: Public Sewer
    • Water: Public
    • Utilities for property: Cable Available, Underground Utilities

    Community & HOA

    Community
    • Security: Exterior Video Surveillance, Security System Owned
    • Subdivision: CHESTNUT HILLS NO 1
    HOA
    • Has HOA: Yes
    • Services included: Maintenance Grounds, Other
    • HOA fee: $200 annually
    Location
    • Region: Davison

    Financial & listing details

    • Price per square foot: $142/sqft
    • Tax assessed value: $87,825
    • Annual tax amount: $3,502
    • Date on market: 6/25/2024
    • Cumulative days on market: 5 days
    • Listing agreement: Exclusive Right To Sell
    • Listing terms: Cash,Conventional,FHA,Usda Loan,Va Loan
    • Exclusions: Exclusion(s) Exist

    Price history

    DateEventPrice
    7/22/2024Sold$340,000-2.6%$142/sqft
    Source: Realcomp II #20240042417 Report a problem
    6/29/2024Pending sale$349,000$146/sqft
    Source: Realcomp II #20240042417 Report a problem
    6/25/2024Listed for sale$349,000+74.6%$146/sqft
    Source: Realcomp II #20240042417 Report a problem
    3/24/2021Listing removed--
    Source: Owner Report a problem
    7/9/2013Listing removed$199,900$83/sqft
    Source: Owner Report a problem
    1/10/2013Listed for sale$199,900$83/sqft
    Source: Owner Report a problem
    10/30/2012Listing removed$199,900$83/sqft
    Source: Owner Report a problem
    4/14/2012Listed for sale$199,900$83/sqft
    Source: Owner Report a problem
    9/30/2011Listing removed$199,900$83/sqft
    Source: Owner Report a problem
    8/4/2011Listed for sale$199,900+33.4%$83/sqft
    Source: Owner Report a problem
    4/20/2011Listing removed$149,900$63/sqft
    Source: RE/MAX Select #02100413 Report a problem
    7/12/2010Price change$149,900-6.3%$63/sqft
    Source: Owner Report a problem
    1/30/2010Price change$159,900-3.1%$67/sqft
    Source: Owner Report a problem
    1/25/2010Listed for sale$165,000-5.7%$69/sqft
    Source: Owner Report a problem
    9/3/2003Sold$174,900$73/sqft
    Source: MiRealSource #20257168 Report a problem

    Public tax history

    YearProperty taxesTax assessment
    2025$3,663 +4.6%$151,600 +13%
    2024$3,502 $134,200 +15.2%
    2023-- $116,500 +9.2%
    2022-- $106,700 +6.7%
    2021-- $100,000 +7.1%
    2020-- $93,400 -3.7%
    2019-- $97,000 +0.6%
    2018$2,779 $96,400
    2017-- $96,400 +7.5%
    2016-- $89,700 +9.3%
    2015-- $82,100 +14%
    2012-- $72,000 -3.2%
    2011-- $74,400 -9.7%
    2010-- $82,400 -15%
    2008$1,877 $96,900 +1.7%
    2006-- $95,300 +7.1%
    2005-- $89,000 +2.9%
    2004-- $86,500 +394.3%
    2003-- $17,500
    2002-- $17,500
    2001-- $17,500
    Find assessor info on the county website

    Neighborhood: 48423

    Nearby schools

    GreatSchools rating
    Get a cash offer in 3 minutes
    Find out how much your home could sell for in as little as 3 minutes with a no-obligation cash offer.
    Estimated market value
    $372,800
    Get a cash offer in 3 minutes
    Find out how much your home could sell for in as little as 3 minutes with a no-obligation cash offer.
    Estimated market value
    $372,800