Welcome to this exquisite 5-bedroom home offering the perfect blend of luxury, functionality, and style. Situated on a spacious half-acre lot with timeless curb appeal. Inside, you'll find a thoughtfully designed floor plan with an abundance of natural light & architectural details that sets this home apart. The expansive open-concept kitchen & family room provide an ideal space for both entertaining & everyday living. Lined with windows, this area offers breathtaking views of the beautifully landscaped backyard & sparkling pool. The chef’s kitchen is a dream with a gas cooktop, double ovens, a large center island, granite countertops & a walk-in pantry. A rare & highly sought-after second bedroom on the first floor offers privacy & convenience. The stunning curved staircase adds an elegant touch, while the wood-beamed ceiling in the living room creates a warmth & ambience. Retreat to the primary bedroom—a true sanctuary with oversized windows that provide stunning views & a cozy seating area. The spa-like ensuite bath includes separate vanities, a large jetted tub, a separate walk-in shower, & a spacious walk-in closet. Upstairs, enjoy a huge game room with a wet bar, plus a media room for movie nights & relaxation. The 3 additional bedrooms are generously sized, with one particularly oversized room that can easily function as an additional family room, office, or workout space. Step outside to the beautiful backyard, where you'll find a large covered patio featuring a built-in grill & fireplace, perfect for outdoor gatherings. The pool is an oasis, offering a serene spot to unwind & cool off. Major systems recently replaced include the roof & gutters, HVAC, hot water heaters, pool equipment, & garage doors, giving you peace of mind & years of worry-free living. Seller owned lot next door is also available & could potentially be included in this sale. This home truly has it all—luxury, practicality & prime location. Don’t miss this opportunity to make it yours!
Sold
Price Unknown
1157 Falcon Ridge Dr, Kennedale, TX 76060
5beds
5,300sqft
Single Family Residence
Built in 2008
0.5 Acres Lot
$935,300 Zestimate®
$--/sqft
$6,024 Estimated rent
Home value
$935,300
$860,000 - $1.01M
$6,024/mo
Zestimate® history
Owner options
List your home for rent
$6,024/mo
Rent Zestimate®
Find your next renter with Zillow Rental Manager. Plus, with online applications, you can quickly screen prospective tenants – for free.
$6,024/mo
Rent Zestimate®
Refinance and save
$800/mo
Est. payment
Refinancing to a lower rate could help reduce your monthly payments and save thousands over the life of the loan.
$800/mo
Est. payment
Explore your selling options
Work with a Zillow partner agent
Leverage their expertise and Zillow's premium Showcase listings to get your home seen by more buyers.
Get startedList with your own agent
Get your home in front of millions of buyers by listing it on Zillow.
Learn how to do itSell it yourself
Take full control of how buyers see your home on Zillow by listing For Sale by Owner (FSBO).
List your homeWhat's special
Spacious half-acre lotAbundance of natural lightGranite countertopsSpacious walk-in closetJetted tubTimeless curb appealMedia room
Zillow last checked:
Listing updated:
Listed by:
Chip Reid 0479086 817-481-5882,
Ebby Halliday, REALTORS 817-481-5882
Bought with:
Landen Miller
CENTURY 21 Judge Fite Co.
Source: NTREIS,MLS#: 21038219
Facts & features
Interior
Bedrooms & bathrooms
- Bedrooms: 5
- Bathrooms: 5
- Full bathrooms: 4
- 1/2 bathrooms: 1
Primary bedroom
- Features: Ceiling Fan(s), Double Vanity, En Suite Bathroom, Jetted Tub, Linen Closet, Sitting Area in Primary, Separate Shower, Walk-In Closet(s)
- Level: First
- Dimensions: 20 x 19
Bedroom
- Features: Ceiling Fan(s), Split Bedrooms, Walk-In Closet(s)
- Level: First
- Dimensions: 14 x 13
Bedroom
- Features: Ceiling Fan(s)
- Level: Second
- Dimensions: 14 x 15
Bedroom
- Level: Second
- Dimensions: 20 x 20
Bedroom
- Features: En Suite Bathroom, Walk-In Closet(s)
- Level: Second
- Dimensions: 14 x 13
Breakfast room nook
- Level: First
- Dimensions: 15 x 15
Dining room
- Features: Butler's Pantry
- Level: First
- Dimensions: 17 x 14
Other
- Level: First
- Dimensions: 0 x 0
Other
- Level: Second
- Dimensions: 0 x 0
Game room
- Features: Built-in Features, Ceiling Fan(s), Other
- Level: Second
- Dimensions: 25 x 25
Kitchen
- Features: Breakfast Bar, Built-in Features, Kitchen Island, Pot Filler, Stone Counters, Walk-In Pantry
- Level: First
- Dimensions: 20 x 18
Living room
- Features: Built-in Features, Ceiling Fan(s), Fireplace
- Level: First
- Dimensions: 25 x 22
Media room
- Features: Built-in Features
- Level: Second
- Dimensions: 25 x 25
Office
- Features: Built-in Features, Ceiling Fan(s)
- Level: First
- Dimensions: 15 x 15
Utility room
- Features: Built-in Features, Utility Room, Utility Sink
- Level: First
- Dimensions: 10 x 15
Heating
- Central, Natural Gas, Other, Zoned
Cooling
- Central Air, Ceiling Fan(s), Electric, Other, Zoned
Appliances
- Included: Some Gas Appliances, Convection Oven, Double Oven, Dishwasher, Electric Oven, Gas Cooktop, Disposal, Gas Water Heater, Microwave, Plumbed For Gas, Vented Exhaust Fan
- Laundry: Washer Hookup, Dryer Hookup, Laundry in Utility Room
Features
- Wet Bar, Built-in Features, Decorative/Designer Lighting Fixtures, Granite Counters, Kitchen Island, Loft, Other, Pantry, Smart Home, Cable TV, Walk-In Closet(s)
- Flooring: Carpet, Ceramic Tile, Wood
- Windows: Window Coverings
- Has basement: No
- Number of fireplaces: 2
- Fireplace features: Gas Log, Gas Starter, Masonry
Interior area
- Total interior livable area: 5,300 sqft
Property
Parking
- Total spaces: 3
- Parking features: Additional Parking, Driveway, Garage, Garage Door Opener, Oversized, Garage Faces Side
- Attached garage spaces: 3
- Has uncovered spaces: Yes
Features
- Levels: Two
- Stories: 2
- Patio & porch: Covered
- Exterior features: Built-in Barbecue, Barbecue, Lighting, Other, Rain Gutters
- Pool features: In Ground, Outdoor Pool, Pool
- Fencing: High Fence,Metal,Wood
Lot
- Size: 0.5 Acres
- Features: Acreage, Back Yard, Interior Lot, Lawn, Landscaped, Many Trees, Subdivision, Sprinkler System
Details
- Parcel number: 41253760
Construction
Type & style
- Home type: SingleFamily
- Architectural style: Traditional,Detached
- Property subtype: Single Family Residence
Materials
- Brick, Rock, Stone
- Foundation: Combination
- Roof: Composition
Condition
- Year built: 2008
Utilities & green energy
- Sewer: Public Sewer
- Water: Public
- Utilities for property: Sewer Available, Underground Utilities, Water Available, Cable Available
Green energy
- Energy efficient items: Appliances, Doors, HVAC, Windows
- Indoor air quality: Ventilation
Community & HOA
Community
- Features: Fenced Yard, Gated, Lake, Other, Park, Trails/Paths, Sidewalks
- Security: Security System Owned, Security System, Other, Smoke Detector(s), Security Lights
- Subdivision: Falcon Wood Estates
HOA
- Has HOA: Yes
- Services included: Association Management
- HOA fee: $800 annually
- HOA name: Falcon Wood Estates HOA
- HOA phone: 817-800-6795
Location
- Region: Kennedale
Financial & listing details
- Tax assessed value: $574,276
- Annual tax amount: $15,886
- Date on market: 8/29/2025
- Cumulative days on market: 22 days
- Listing terms: Cash,Conventional,Other
Price history
| Date | Event | Price |
|---|---|---|
| 10/27/2025 | Sold | -- |
Source: NTREIS #21038219 Report a problem | ||
| 9/27/2025 | Pending sale | $999,000$188/sqft |
Source: NTREIS #21038219 Report a problem | ||
| 9/21/2025 | Contingent | $999,000$188/sqft |
Source: NTREIS #21038219 Report a problem | ||
| 8/29/2025 | Listed for sale | $999,000+80%$188/sqft |
Source: NTREIS #21038219 Report a problem | ||
| 3/29/2009 | Listing removed | $555,000$105/sqft |
Source: Active Website #11000132 Report a problem | ||
| 3/4/2009 | Listed for sale | $555,000$105/sqft |
Source: Active Website #11000132 Report a problem | ||
Public tax history
| Year | Property taxes | Tax assessment |
|---|---|---|
| 2025 | $11,180 -21.5% | $574,276 -29.4% |
| 2024 | $14,237 +8% | $813,070 -2.5% |
| 2023 | $13,187 -3.7% | $834,123 +47.6% |
| 2022 | $13,698 -6.4% | $565,000 |
| 2021 | $14,630 -1.9% | $565,000 |
| 2020 | $14,916 -6.2% | $565,000 -7% |
| 2019 | $15,898 +0.8% | $607,270 +4.3% |
| 2018 | $15,770 -2.1% | $582,000 +1.2% |
| 2017 | $16,109 -1.9% | $575,000 -8.3% |
| 2016 | $16,424 -4.9% | $626,969 +18.3% |
| 2015 | $17,267 | $530,000 -12.1% |
| 2014 | $17,267 | $603,100 |
| 2013 | -- | $603,100 +3.4% |
| 2012 | -- | $583,400 +12.2% |
| 2011 | -- | $520,000 |
| 2010 | -- | $520,000 -20.1% |
| 2009 | -- | $650,500 +792.3% |
| 2008 | -- | $72,900 |
Find assessor info on the county website
Neighborhood: 76060
Nearby homes
- $824,6004 bd4 ba4.7k sqft1159 Falcon Ridge Dr, Kennedale, TX 76060Off Market
- $75,107-- bd-- ba-- sqft1155 Falcon Ridge Dr, Kennedale, TX 76060Off Market
- $1,016,2004 bd5 ba4.8k sqft1158 Hunters Haven Dr, Kennedale, TX 76060Off Market
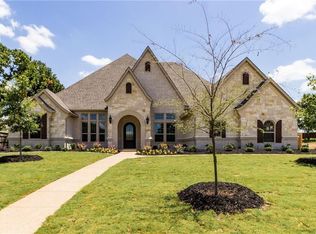
- $761,8005 bd3 ba3.8k sqft1160 Hunters Haven Dr, Kennedale, TX 76060Off Market
- $438,0000.5 acres1156 Hunters Haven Dr, Kennedale, TX 76060Off Market
- $684,6003 bd-- ba3.5k sqft1161 Falcon Ridge Dr, Kennedale, TX 76060Off Market
- $898,0004 bd4 ba4k sqft1158 Falcon Ridge Dr, Kennedale, TX 76060Off Market
- $693,6004 bd3 ba3.2k sqft1156 Falcon Ridge Dr, Kennedale, TX 76060Off Market
Nearby schools
GreatSchools rating
- 6/10R F Patterson Elementary SchoolGrades: 2-5Distance: 1.4 mi
- 6/10Kennedale Junior High SchoolGrades: 6-8Distance: 2.2 mi
- 5/10Kennedale High SchoolGrades: 9-12Distance: 1.2 mi
Schools provided by the listing agent
- Elementary: Delaney
- High: Kennedale
- District: Kennedale ISD
Source: NTREIS. This data may not be complete. We recommend contacting the local school district to confirm school assignments for this home.
Get a cash offer in 3 minutes
Find out how much your home could sell for in as little as 3 minutes with a no-obligation cash offer.
Estimated market value
$935,300
Get a cash offer in 3 minutes
Find out how much your home could sell for in as little as 3 minutes with a no-obligation cash offer.
Estimated market value
$935,300
- Texas
- Tarrant County
- Kennedale
- 76060
- 1157 Falcon Ridge Dr
