Skip main navigation
Sold for $650,000
  • $650,000

    1157 Garfield Street, Denver, CO 80206

    3beds
    1,672sqft
    Duplex
    Built in 1915
    2,869 Square Feet Lot
    $684,000 Zestimate®
    $389/sqft
    $3,755 Estimated rent

    Home value

    $684,000

    $643,000 - $732,000

    $3,755/mo

    Zestimate® history
    Loading
    Loading...

    Owner options

    List your home for rent

    $3,755/mo

    Rent Zestimate®

    Find your next renter with Zillow Rental Manager. Plus, with online applications, you can quickly screen prospective tenants – for free.

    Learn more

    $3,755/mo

    Rent Zestimate®

    Refinance and save

    $3,710/mo

    Est. payment

    Refinancing to a lower rate could help reduce your monthly payments and save thousands over the life of the loan.

    See today's rates

    $3,710/mo

    Est. payment

    Explore your selling options

    Work with a Zillow partner agent

    Leverage their expertise and Zillow's premium Showcase listings to get your home seen by more buyers.

    Get started

    List with your own agent

    Get your home in front of millions of buyers by listing it on Zillow.

    Learn how to do it

    Sell it yourself

    Take full control of how buyers see your home on Zillow by listing For Sale by Owner (FSBO).

    List your home

    What's special

    Mature treesCustom kitchenSoft-close shaker cabinetsNew lightingCustom bathroomsPlumbing throughout
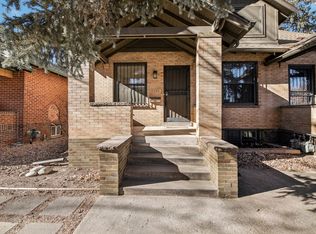
    Beautifully renovated Congress Park home! Highlights include: original built-ins and design features with refurbished hard wood floors; wood burning fireplace; large, custom kitchen with soft-close shaker cabinets and stainless appliances; custom bathrooms; new lighting and plumbing throughout; fully finished basement; mature trees and a very quiet, private back yard; and alley access to garage. No HOA; Party Wall Agreement only.

    Zillow last checked:

    Listing updated:

    Listed by:

    Susan Eliya 720-262-6326 1stResourceRealty@gmail.com,

    Susan Amina Eliya

    Bought with:

    Samantha Myers, 100051774

    Elevated Property Advisors

    Source: REcolorado as distributed by MLS GRID,MLS#: 6369081MLS Logo

    Facts & features

    Interior

    Bedrooms & bathrooms
    • Bedrooms: 3
    • Bathrooms: 2
    • Full bathrooms: 2
    • Main level bathrooms: 1
    • Main level bedrooms: 1
    Bedroom
    • Level: Main
    Bedroom
    • Level: Basement
    Bedroom
    • Level: Basement
    Bathroom
    • Level: Main
    Bathroom
    • Level: Basement
    Dining room
    • Level: Main
    Family room
    • Level: Basement
    Kitchen
    • Level: Main
    Living room
    • Level: Main
    Heating
    • Forced Air
    Cooling
    • Central Air
    Appliances
    • Included: Dishwasher, Disposal, Oven, Range, Refrigerator
    Features
    • Ceiling Fan(s), High Ceilings, Quartz Counters, Smoke Free
    • Flooring: Carpet, Tile, Vinyl, Wood
    • Basement: Finished,Full
    • Number of fireplaces: 1
    • Fireplace features: Living Room
    • Common walls with other units/homes: 1 Common Wall
    Interior area
    • Total structure area: 1,672
    • Total interior livable area: 1,672 sqft
    • Finished area above ground: 836
    • Finished area below ground: 836

    Property

    Parking
    • Total spaces: 1
    • Parking features: Garage
    • Garage spaces: 1
    Features
    • Levels: One
    • Stories: 1
    • Patio & porch: Covered, Front Porch
    • Exterior features: Private Yard, Rain Gutters
    Lot
    • Size: 2,869 sqft
    Details
    • Parcel number: 501135018
    • Zoning: U-TU-C
    • Special conditions: Standard

    Construction

    Type & style
    • Home type: SingleFamily
    • Property subtype: Duplex
    • Attached to another structure: Yes
    Materials
    • Brick
    • Roof: Composition
    Condition
    • Updated/Remodeled
    • Year built: 1915

    Utilities & green energy

    • Sewer: Public Sewer
    • Water: Public
    • Utilities for property: Electricity Connected, Natural Gas Connected

    Community & neighborhood

    Security
    • Security features: Carbon Monoxide Detector(s), Smoke Detector(s)
    Location
    • Region: Denver
    • Subdivision: Capitol Avenue

    Other

    Other facts
    • Listing terms: 1031 Exchange,Cash,Conventional,FHA,Jumbo,VA Loan
    • Ownership: Corporation/Trust
    • Road surface type: Paved

    Price history

    DateEventPrice
    1/17/2024Sold$650,000-3.7%$389/sqft
    Source: REcolorado as distributed by MLS GRID #6369081 Report a problem
    11/22/2023Pending sale$675,000$404/sqft
    Source: REcolorado as distributed by MLS GRID #6369081 Report a problem
    11/4/2023Price change$675,000-3.4%$404/sqft
    Source: REcolorado as distributed by MLS GRID #6369081 Report a problem
    10/9/2023Price change$699,000-3.6%$418/sqft
    Source: REcolorado as distributed by MLS GRID #6369081 Report a problem
    9/22/2023Price change$725,000-6.5%$434/sqft
    Source: REcolorado as distributed by MLS GRID #6369081 Report a problem
    7/19/2023Price change$775,000-3.1%$464/sqft
    Source: REcolorado as distributed by MLS GRID #6369081 Report a problem
    5/25/2023Listed for sale$800,000$478/sqft
    Source: REcolorado as distributed by MLS GRID #6369081 Report a problem

    Public tax history

    Tax history is unavailable.

    Neighborhood: Congress Park

    Nearby schools

    GreatSchools rating
    Schools provided by the listing agent
    • Elementary: Teller
    • Middle: Morey
    • High: East
    • District: Denver 1

    Source: REcolorado as distributed by MLS GRID. This data may not be complete. We recommend contacting the local school district to confirm school assignments for this home.

    Get a cash offer in 3 minutes
    Find out how much your home could sell for in as little as 3 minutes with a no-obligation cash offer.
    Estimated market value
    $684,000
    Get a cash offer in 3 minutes
    Find out how much your home could sell for in as little as 3 minutes with a no-obligation cash offer.
    Estimated market value
    $684,000