Skip main navigation
Off market
  • $2,651,600

    1157 Gilpin Ct, Steamboat Springs, CO 80487

    3beds
    3baths
    2,601sqft
    SingleFamily
    Built in 2004
    0.28 Acres Lot
    $2,651,600 Zestimate®
    $1,019/sqft
    $5,236 Estimated rent

    Home value

    $2,651,600

    $2.36M - $2.97M

    $5,236/mo

    Zestimate® history
    Loading
    Loading...

    Owner options

    List your home for rent

    $5,236/mo

    Rent Zestimate®

    Find your next renter with Zillow Rental Manager. Plus, with online applications, you can quickly screen prospective tenants – for free.

    Learn more

    $5,236/mo

    Rent Zestimate®

    Refinance and save

    $15,065/mo

    Est. payment

    Refinancing to a lower rate could help reduce your monthly payments and save thousands over the life of the loan.

    See today's rates

    $15,065/mo

    Est. payment

    Explore your selling options

    Work with a Zillow partner agent

    Leverage their expertise and Zillow's premium Showcase listings to get your home seen by more buyers.

    Get started

    List with your own agent

    Get your home in front of millions of buyers by listing it on Zillow.

    Learn how to do it

    Sell it yourself

    Take full control of how buyers see your home on Zillow by listing For Sale by Owner (FSBO).

    List your home

    What's special

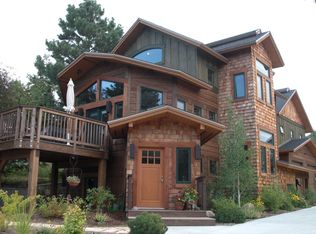
    Tranquility, true mountain lifestyle and quality sum up this superb home situated right on the green belt of Emerald Mountain. The outdoor and indoor spaces blend perfectly in this contemporary home which boasts 3 spacious bedrooms, 3 bathrooms and a 2 car garage. Top level finishes include bamboo flooring, knotty alder doors and trim, quartz stone floors, granite counters and tasteful artesian bathroom designs. Perched high on the Emerald flank, the location enjoy 360 degrees of natural surroundings including views of the sleeping giant, ski mountain and the wonderful natural setting of open space at your back door step. Features and amenities include 2 fire places, central sound system, master air jet tub, vaulted ceilings, laundry room and the master has its own stackable washer/dryer for easy living. At the epicenter of the home sits a gorgeous high end kitchen that is not only functionally well designed, it creates a fun atmosphere for entertaining.

    This property is not currently displayed as for sale or rent on Zillow. This may be different from what's on other websites or public sources.

    Facts & features

    Interior

    Bedrooms & bathrooms
    • Bedrooms: 3
    • Bathrooms: 3.5
    Heating
    • Other
    Features
    • Basement: None
    • Has fireplace: Yes
    Interior area
    • Total interior livable area: 2,601 sqft

    Property

    Parking
    • Parking features: Garage - Attached
    Lot
    • Size: 0.28 Acres
    Details
    • Parcel number: 122506020

    Construction

    Type & style
    • Home type: SingleFamily
    • Architectural style: Contemporary
    Materials
    • Foundation: Concrete
    Condition
    • Year built: 2004

    Community & HOA

    Location
    • Region: Steamboat Springs

    Financial & listing details

    • Price per square foot: $1,019/sqft
    • Tax assessed value: $2,455,930
    • Annual tax amount: $6,898

    Price history

    DateEventPrice
    9/21/2011Sold$765,000-3.7%$294/sqft
    Source: Public Record Report a problem
    7/24/2011Price change$794,000+3.3%$305/sqft
    Source: Prudential Steamboat Realty #132128 Report a problem
    7/2/2011Listed for sale$769,000$296/sqft
    Source: Prudential Steamboat Realty #132128 Report a problem

    Public tax history

    YearProperty taxesTax assessment
    2024$6,898 +3.4%$164,550
    2023$6,673 +26.6%$164,550 +72.2%
    2022$5,273 -1.8%$95,530 -2.8%
    2021$5,368 +19.5%$98,280 +18.7%
    2020$4,491 +2.5%$82,810
    2019$4,380 +37.8%$82,810 +18.2%
    2017$3,179 -7.9%$70,050 +0.2%
    2016$3,452 +11%$69,910
    2015$3,110 +10.1%$69,910 +15.1%
    2014$2,824 +2.1%$60,720 +13.4%
    2012$2,767 $53,550 -8.4%
    2010-- $58,450
    2009-- $58,450 +49.1%
    2008-- $39,200
    2007-- $39,200 +70.6%
    2005-- $22,980
    Find assessor info on the county website

    Neighborhood: 80487

    Nearby schools

    GreatSchools rating
    Schools provided by the listing agent
    • District: Strawberry

    Source: The MLS. This data may not be complete. We recommend contacting the local school district to confirm school assignments for this home.