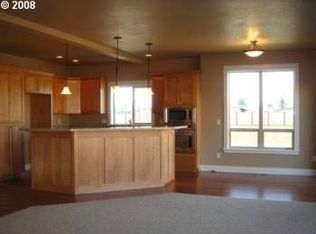
Welcome to your dream home in the heart of Junction City! This spacious and inviting 4-bedroom home, complete with an office, With an open floor plan and a host of desirable features, this property is sure to captivate your heart. Four large bedrooms provide ample space for your family and guests. The master suite is a true sanctuary, featuring a generous walk-in closet and a luxurious soaking tub, perfect for unwinding after a long day. The well-appointed kitchen boasts granite countertops and stainless steel appliances, making it a chef's delight. It's not only functional but also an aesthetic focal point of the home. Enjoy formal dining in a dedicated dining area, ideal for hosting dinner parties and special occasions. This property includes a dedicated office, providing a quiet and productive environment. Large laundry room with plenty of storage and workspace. A two and a half car garage ensures that you have ample space for vehicles and storage. Step outside to a large covered back patio, perfect for al fresco dining and relaxation. The fire pit is the ideal spot for roasting marshmallows or enjoying a cozy evening under the stars. Included with the property is your very own Dough Boy pool. A great way to beat the summer heat and create lasting memories with friends and family. The property is situated on a corner lot and is fully fenced, providing both privacy and security for your pets. Home is plumbed for internal vacuum system.
Sold
Zillow last checked:
Listing updated:
Bought with:
Bob Avery, 201004019
RE/MAX Integrity
Source: RMLS (OR),MLS#: 23048182
Price history
| Date | Event | Price |
|---|---|---|
| 3/15/2024 | Sold | $609,000$231/sqft |
Source:  RMLS (OR) #23048182 Report a problem RMLS (OR) #23048182 Report a problem | ||
| 2/13/2024 | Pending sale | $609,000$231/sqft |
Source: RMLS (OR) #23048182 Report a problem | ||
| 2/5/2024 | Price change | $609,000-1.6%$231/sqft |
Source: RMLS (OR) #23048182 Report a problem | ||
| 1/21/2024 | Listed for sale | $619,000$234/sqft |
Source: RMLS (OR) #23048182 Report a problem | ||
| 1/14/2024 | Pending sale | $619,000$234/sqft |
Source: RMLS (OR) #23048182 Report a problem | ||
| 1/1/2024 | Price change | $619,000-1.6%$234/sqft |
Source: RMLS (OR) #23048182 Report a problem | ||
| 10/21/2023 | Listed for sale | $629,000+29.7%$238/sqft |
Source: RMLS (OR) #23048182 Report a problem | ||
| 9/15/2020 | Sold | $485,000-2.4%$184/sqft |
Source: RMLS (OR) #20615401 Report a problem | ||
| 8/31/2020 | Pending sale | $496,900$188/sqft |
Source: Windermere Real Estate/Lane County #20615401 Report a problem | ||
| 8/29/2020 | Price change | $496,900-0.6%$188/sqft |
Source: Windermere Real Estate/Lane County #20615401 Report a problem | ||
| 8/22/2020 | Listed for sale | $499,900$189/sqft |
Source: Windermere Real Estate/Lane County #20615401 Report a problem | ||
| 8/17/2020 | Pending sale | $499,900$189/sqft |
Source: Windermere Real Estate/Lane County #20615401 Report a problem | ||
| 8/4/2020 | Listed for sale | $499,900$189/sqft |
Source: Windermere Real Estate/Lane County #20615401 Report a problem | ||
| 7/28/2020 | Pending sale | $499,900$189/sqft |
Source: Windermere Real Estate/Lane County #20615401 Report a problem | ||
| 7/23/2020 | Listed for sale | $499,900+56.2%$189/sqft |
Source: Windermere Real Estate/Lane County #20615401 Report a problem | ||
| 10/5/2011 | Sold | $320,000-8.5%$121/sqft |
Source: Public Record Report a problem | ||
| 1/9/2011 | Listing removed | $349,900$133/sqft |
Source: Windermere Real Estate/Lane County #10077570 Report a problem | ||
| 10/9/2010 | Price change | $349,900+9.7%$133/sqft |
Source: Windermere Real Estate/Lane County #10077570 Report a problem | ||
| 9/29/2010 | Price change | $319,000-8.8%$121/sqft |
Source: Windermere Real Estate/Lane County #10077570 Report a problem | ||
| 4/17/2010 | Listed for sale | $349,900$133/sqft |
Source: Windermere Real Estate/Lane County #10077570 Report a problem | ||
Nearby homes
- $448,6003 bd2 ba1.5k sqft1135 Green Meadows Ave, Junction City, OR 97448Off Market

- $554,4003 bd2 ba2.2k sqft1158 Prairie Meadows Ave, Junction City, OR 97448Off Market
- $434,1003 bd2 ba1.5k sqft1136 Prairie Meadows Ave, Junction City, OR 97448Off Market

- $423,9003 bd2 ba1.5k sqft1136 Prairie Mdws, Junction City, OR 97448Off Market
Get a cash offer in 3 minutes
Find out how much your home could sell for in as little as 3 minutes with a no-obligation cash offer.
Estimated market value
$624,500
