Skip main navigation
Sold for $310,000
  • $310,000

    1157 Greenwich Pass, Grovetown, GA

    4beds
    1,900sqft
    Single Family Residence
    Built in 2007
    9,147.6 Square Feet Lot
    $326,900 Zestimate®
    $163/sqft
    $2,013 Estimated rent

    Home value

    $326,900

    $311,000 - $343,000

    $2,013/mo

    Zestimate® history
    Loading
    Loading...

    Owner options

    List your home for rent

    $2,013/mo

    Rent Zestimate®

    Find your next renter with Zillow Rental Manager. Plus, with online applications, you can quickly screen prospective tenants – for free.

    Learn more

    $2,013/mo

    Rent Zestimate®

    Refinance and save

    $2,498/mo

    Est. payment

    Refinancing to a lower rate could help reduce your monthly payments and save thousands over the life of the loan.

    See today's rates

    $2,498/mo

    Est. payment

    Explore your selling options

    Work with a Zillow partner agent

    Leverage their expertise and Zillow's premium Showcase listings to get your home seen by more buyers.

    Get started

    List with your own agent

    Get your home in front of millions of buyers by listing it on Zillow.

    Learn how to do it

    Sell it yourself

    Take full control of how buyers see your home on Zillow by listing For Sale by Owner (FSBO).

    List your home

    What's special

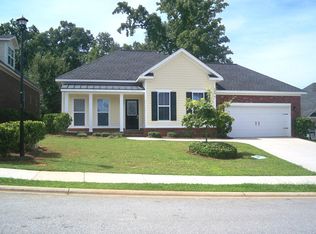
    As you enter this ranch style home in the sought after Tudor Branch Community, you are invited into a warm and open space. The welcoming living room with a cozy fireplace leads into the spacious kitchen that is complete with ample counter space, large pantry, stainless steel appliances and an eat in kitchen. Or you may choose to enjoy meals in the separate dining room that's perfect for hosting dinner parties or intimate family gatherings. The cleverly designed split floor plan ensures that the owner's suite enjoys a quiet retreat away from the other bedrooms and is ideal for relaxation and privacy. The attached bathroom offers dual vanities, a garden tub, and separate shower. Two additional bedrooms are located on the opposite side of the home and you will find the large fourth bedroom/bonus room located upstairs. Refrigerator, washer & dryer remain! The backyard is private and backs up to the neighborhood green space! Living in Tudor Branch means enjoying a fantastic community with access to excellent amenities and a strong sense of community. Here you can explore the 140 acre nature preserve that surrounds the community, nature trails, ponds to fish in, a Junior Olympic size community pool, Clubhouse, Playground and more! Fantastic location in close proximity to I-20, Fort Gordon, Patriots Park, Shopping, Dining, Schools & more! Schedule your showing today!

    Zillow last checked:

    Listing updated:

    Listed by:

    Farrah Barber 706-267-5760,

    Meybohm Real Estate - Evans,

    HOLLIMON/ BARBER TEAM,

    Meybohm Real Estate - Evans

    Bought with:

    Michael Todd Luckey, 251795

    RE/MAX Reinvented

    Source: Hive MLS,MLS#: 98167379MLS LogoOriginating MLS: REALTORS® of Greater Augusta

    Facts & features

    Interior

    Bedrooms & bathrooms
    • Bedrooms: 4
    • Bathrooms: 2
    • Full bathrooms: 2
    Primary bedroom
    • Level: Main
    • Dimensions: 26 x 13
    Bedroom 2
    • Level: Main
    • Dimensions: 12 x 12
    Bedroom 3
    • Level: Main
    • Dimensions: 13 x 12
    Bedroom 4
    • Level: Upper
    • Dimensions: 24 x 11
    Breakfast room
    • Level: Main
    • Dimensions: 11 x 11
    Dining room
    • Level: Main
    • Dimensions: 13 x 13
    Living room
    • Level: Main
    • Dimensions: 20 x 15
    Heating
    • Fireplace(s), Forced Air, Natural Gas
    Cooling
    • Central Air, Ceiling Fan(s)
    Appliances
    • Included: Built-In Microwave, Refrigerator, Range, Disposal, Dishwasher
    Features
    • Walk-in Closet(s), Entrance Foyer, Walk-In Closet(s)
    • Flooring: Carpet, Laminate, Vinyl, Wood, Ceramic Tile
    • Basement: None
    • Attic: Pull Down Stairs
    Interior area
    • Total structure area: 1,900
    • Total interior livable area: 1,900 sqft

    Property

    Parking
    • Total spaces: 2
    • Parking features: Attached, Concrete, Garage Door Opener, Garage
    • Has attached garage: Yes
    Features
    • Levels: One,One and One Half
    • Patio & porch: Patio
    Lot
    • Size: 9,147 sqft
    • Dimensions: 65 x 145.42 x 65.06 x 145.42
    • Features: See Remarks, Landscaped, Secluded, Sprinklers in Front, Sprinklers in Rear
    Details
    • Parcel number: 067874

    Construction

    Type & style
    • Home type: SingleFamily
    • Property subtype: Single Family Residence
    Materials
    • Brick, Fiber Cement
    • Foundation: Slab
    • Roof: Composition
    Condition
    • New construction: No
    • Year built: 2007

    Utilities & green energy

    • Sewer: Public Sewer
    • Water: Public
    • Utilities for property: Cable Available

    Community & neighborhood

    Security
    • Security features: Smoke Detector(s)
    Location
    • Region: Grovetown
    • Subdivision: Tudor Branch

    HOA & financial

    HOA
    • Has HOA: Yes
    • HOA fee: $600 annually
    • Amenities included: Clubhouse, Pool, Park, Playground, Sidewalks, Street Lights, Trail(s), See Remarks

    Other

    Other facts
    • Listing agreement: Exclusive Right To Sell
    • Listing terms: Cash,Conventional,FHA,VA Loan

    Price history

    DateEventPrice
    3/19/2024Sold$310,000$163/sqft
    Source: Hive MLS #98167379 Report a problem
    2/13/2024Pending sale$310,000$163/sqft
    Source: REALTORS® of Greater Augusta #520453 Report a problem
    1/29/2024Price change$310,000-3.1%$163/sqft
    Source: REALTORS® of Greater Augusta #520453 Report a problem
    9/28/2023Price change$320,000-1.5%$168/sqft
    Source: REALTORS® of Greater Augusta #520453 Report a problem
    9/14/2023Listed for sale$325,000+64.2%$171/sqft
    Source: REALTORS® of Greater Augusta #520453 Report a problem
    6/27/2007Sold$197,900$104/sqft
    Source: Hive MLS #98017124 Report a problem

    Public tax history

    YearProperty taxesTax assessment
    2025$2,968 -2.2%$305,020 +2.4%
    2024$3,035 +2.2%$297,787 +4.1%
    2023$2,970 +12.2%$285,989 +12.7%
    2022$2,646 +9.1%$253,863 +14.1%
    2021$2,425 +8.7%$222,437 +170.2%
    2020$2,231 +1.5%$82,329 +1.9%
    2019$2,197 +5.7%$80,824 +5.6%
    2018$2,078 +2.4%$76,566 +2.7%
    2017$2,029 -2.9%$74,545 -1.7%
    2016$2,089 +2%$75,820 +7.1%
    2015$2,049 +6.6%$70,824 +1%
    2014$1,922 +1.8%$70,109 -4.5%
    2012$1,887 -9%$73,408 -6.8%
    2011$2,073 +0.9%$78,800
    2010$2,055 -0.9%$78,800
    2009$2,074 +11%$78,800
    2008$1,869 $78,800

    Find assessor info on the county website

    Neighborhood: 30813

    Nearby schools

    GreatSchools rating
    Schools provided by the listing agent
    • Elementary: Lewiston Elementary
    • Middle: Evans
    • High: Evans

    Source: Hive MLS. This data may not be complete. We recommend contacting the local school district to confirm school assignments for this home.

    Get pre-qualified for a loan
    At Zillow Home Loans, we can pre-qualify you in as little as 5 minutes with no impact to your credit score.

    An equal housing lender. NMLS #10287.

    Sell for more on Zillow
    Get a Zillow Showcase℠ listing at no additional cost and you could sell for .
    $326,900
    2% more
    +$6,538
    With Zillow Showcase(estimated)
    $333,438