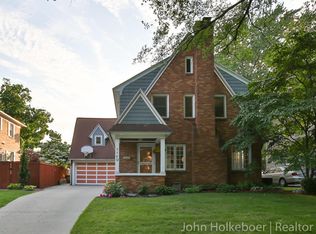
Experience the epitome of elegance! This enchanting Ottawa Hills residence is nestled within the sought-after neighborhood renowned for its rich history & community warmth, charming neighborhood library, block parties, friendly bonfires & the much-anticipated annual 4th of July parade!
This meticulously maintained all-brick classic has polished hardwood floors, a beautifully renovated kitchen with marble countertops, pristine white cabinetry & the cutest breakfast nook! The cozy ambiance of the living & family rooms with fireplaces & the warmth of the sunroom create a perfect blend of comfort & style. The back porch is an idyllic retreat complete with swing & space for alfresco dining.
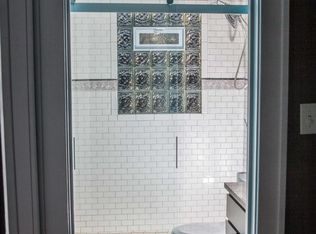
Upstairs a spacious primary suite with bath, 3 additional bedrooms + remodeled bath, 3rd floor office /art studio offer many possibilities. Lower level family room, fitness, laundry & workshop. Newer furnace, windows, roof. 2 car attached garage. A private oasis with minimal maintenance required. Don't miss!
Sold
$630,000
1157 Iroquois Dr SE, Grand Rapids, MI 49506
5beds
2,964sqft
Single Family Residence
Built in 1930
5,662 Square Feet Lot
$728,400 Zestimate®
$213/sqft
$2,855 Estimated rent
Home value
$728,400
$692,000 - $772,000
$2,855/mo
Zestimate® history
Owner options
List your home for rent
$2,855/mo
Rent Zestimate®
Find your next renter with Zillow Rental Manager. Plus, with online applications, you can quickly screen prospective tenants – for free.
$2,855/mo
Rent Zestimate®
Refinance and save
$3,968/mo
Est. payment
Refinancing to a lower rate could help reduce your monthly payments and save thousands over the life of the loan.
$3,968/mo
Est. payment
Explore your selling options
Work with a Zillow partner agent
Leverage their expertise and Zillow's premium Showcase listings to get your home seen by more buyers.
Get startedList with your own agent
Get your home in front of millions of buyers by listing it on Zillow.
Learn how to do itSell it yourself
Take full control of how buyers see your home on Zillow by listing For Sale by Owner (FSBO).
List your homeWhat's special
Polished hardwood floorsPristine white cabinetryMarble countertopsRich historyCozy ambianceBlock partiesNewer furnace
Zillow last checked:
Listing updated:
Listed by:
Jan Norton Fairchild 616-450-8874,
Keller Williams GR East
Bought with:
Jason Pohlonski, 6501386166
Keller Williams GR East
Source: MichRIC,MLS#: 23144131
Facts & features
Interior
Bedrooms & bathrooms
- Bedrooms: 5
- Bathrooms: 3
- Full bathrooms: 2
- 1/2 bathrooms: 1
Heating
- Forced Air
Cooling
- Central Air
Appliances
- Included: Dishwasher, Disposal, Dryer, Microwave, Oven, Range, Refrigerator, Washer
- Laundry: In Basement
Features
- Ceiling Fan(s), Eat-in Kitchen, Pantry
- Flooring: Wood
- Windows: Skylight(s), Replacement, Garden Window, Window Treatments
- Basement: Full,Walk-Out Access
- Number of fireplaces: 2
- Fireplace features: Living Room, Recreation Room
Interior area
- Total structure area: 2,446
- Total interior livable area: 2,964 sqft
- Finished area below ground: 518
Property
Parking
- Total spaces: 2
- Parking features: Attached, Garage Door Opener
- Garage spaces: 2
Features
- Stories: 2
- Patio & porch: Scrn Porch
- Has spa: Yes
- Spa features: Hot Tub Spa
Lot
- Size: 5,662 Square Feet
- Dimensions: 57 x 98
- Features: Corner Lot, Sidewalk, Shrubs/Hedges
Details
- Parcel number: 411432479023
- Zoning description: res
Construction
Type & style
- Home type: SingleFamily
- Architectural style: Traditional
- Property subtype: Single Family Residence
Materials
- Brick
Condition
- New construction: No
- Year built: 1930
Details
- Warranty included: Yes
Utilities & green energy
- Sewer: Public Sewer
- Water: Public
- Utilities for property: Phone Connected, Natural Gas Connected, Cable Connected
Community & HOA
Community
- Security: Security System
- Subdivision: Ottawa Hills
Location
- Region: Grand Rapids
Financial & listing details
- Price per square foot: $213/sqft
- Tax assessed value: $204,900
- Annual tax amount: $6,940
- Date on market: 12/6/2023
- Listing terms: Cash,FHA,VA Loan,Conventional
Price history
| Date | Event | Price |
|---|---|---|
| 1/3/2024 | Sold | $630,000$213/sqft |
Source:  MichRIC #23144131 Report a problem MichRIC #23144131 Report a problem | ||
| 12/11/2023 | Pending sale | $630,000$213/sqft |
Source: MichRIC #23144131 Report a problem | ||
| 12/6/2023 | Listed for sale | $630,000+12.7%$213/sqft |
Source: MichRIC #23144131 Report a problem | ||
| 6/3/2023 | Listing removed | -- |
Source:  Realcomp II #65021015657 Report a problem Realcomp II #65021015657 Report a problem | ||
| 6/22/2022 | Sold | $559,000$189/sqft |
Source: Public Record Report a problem | ||
| 5/16/2022 | Pending sale | $559,000$189/sqft |
Source: MichRIC #22017013 Report a problem | ||
| 5/10/2022 | Listed for sale | $559,000+17.4%$189/sqft |
Source: MichRIC #22017013 Report a problem | ||
| 6/7/2021 | Sold | $476,000+12%$161/sqft |
Source: Public Record Report a problem | ||
| 5/11/2021 | Pending sale | $425,000$143/sqft |
Source: MichRIC #21015657 Report a problem | ||
| 5/6/2021 | Listed for sale | $425,000+123.7%$143/sqft |
Source: MichRIC #21015657 Report a problem | ||
| 3/14/2014 | Sold | $190,000-5%$64/sqft |
Source: Public Record Report a problem | ||
| 11/22/2013 | Price change | $199,900-4.8%$67/sqft |
Source: Greenridge Realty Inc. #13062123 Report a problem | ||
| 10/30/2013 | Price change | $209,900-4.5%$71/sqft |
Source: Greenridge Realty Inc. #13062123 Report a problem | ||
| 10/26/2013 | Listed for sale | $219,900+29.4%$74/sqft |
Source: Greenridge Realty Inc. #13062123 Report a problem | ||
| 10/7/2008 | Sold | $170,000$57/sqft |
Source: Public Record Report a problem | ||
Public tax history
| Year | Property taxes | Tax assessment |
|---|---|---|
| 2025 | $7,246 | $262,100 +7.5% |
| 2024 | -- | $243,800 +45.2% |
| 2021 | $4,792 | $167,900 +1.2% |
| 2020 | $4,792 +3.6% | $165,900 -0.6% |
| 2019 | $4,627 | $166,900 +7.8% |
| 2018 | -- | $154,800 +19.9% |
| 2017 | $4,559 | $129,100 -0.1% |
| 2016 | $4,559 | $129,200 |
| 2015 | $4,559 -31% | $129,200 +17.9% |
| 2013 | $6,605 | $109,600 +10.8% |
| 2011 | -- | $98,900 -0.3% |
| 2010 | -- | $99,200 -9.6% |
| 2009 | -- | $109,700 +1.4% |
| 2007 | -- | $108,200 +53.7% |
| 2006 | -- | $70,393 +3.7% |
| 2005 | -- | $67,882 +3.3% |
| 2004 | -- | $65,714 +6.2% |
| 2002 | -- | $61,866 +3.2% |
| 2001 | -- | $59,948 |
Find assessor info on the county website
Neighborhood: Ottawa Hills
Nearby homes
- $707,3004 bd3 ba3k sqft1149 Iroquois Dr SE, Grand Rapids, MI 49506Off Market
- $368,000-- bd-- ba-- sqft1152 Giddings Ave SE, Grand Rapids, MI 49506Off Market
- $559,2004 bd1 ba2.1k sqft1145 Iroquois Dr SE, Grand Rapids, MI 49506Off Market
- $--2 bd1 ba1.3k sqft1412 Hall St SE #NA, Grand Rapids, MI 49506Off Market
- $346,6002 bd1 ba1.2k sqft1412 Hall St SE #1, Grand Rapids, MI 49506Off Market
- $414,9004 bd1 ba2.1k sqft1144 Giddings Ave SE, Grand Rapids, MI 49506Off Market
- $621,4004 bd3 ba2.6k sqft1141 Iroquois Dr SE, Grand Rapids, MI 49506Off Market
- $472,0004 bd4 ba2.7k sqft1418 Hall St SE, Grand Rapids, MI 49506Sold
Nearby schools
GreatSchools rating
- 3/10Campus Elementary SchoolGrades: PK-5Distance: 0.6 mi
- 2/10Alger Middle SchoolGrades: 6-8Distance: 1.5 mi
- 5/10Ottawa Hills High SchoolGrades: 9-12Distance: 1.1 mi
Get a cash offer in 3 minutes
Find out how much your home could sell for in as little as 3 minutes with a no-obligation cash offer.
Estimated market value
$728,400
Get a cash offer in 3 minutes
Find out how much your home could sell for in as little as 3 minutes with a no-obligation cash offer.
Estimated market value
$728,400
- Michigan
- Kent County
- Grand Rapids
- 49506
- Ottawa Hills
- 1157 Iroquois Dr SE
Nearby cities
Nearby neighborhoods
Nearby zip codes
Other Grand Rapids Topics
