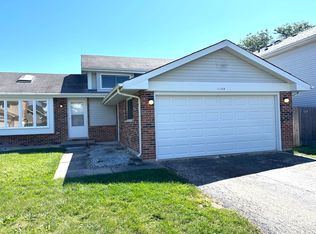
Welcome to this enchanting 3-bedroom, 2-bathroom home. As you step inside, you're greeted by an expansive open-concept design that effortlessly combines the living, dining, and kitchen areas into a cohesive and inviting space, perfect for modern living and entertaining. The heart of this home is undoubtedly its main living area, accentuated by stunning cathedral ceilings that not only enhance the sense of space but also add an element of architectural elegance. This unique feature, coupled with ample natural light, creates an atmosphere of warmth and grandeur, making it the ideal setting for gatherings or tranquil everyday living. The kitchen, designed with both functionality and style in mind, boasts generous storage, seamlessly integrating into the open-concept layout. This ensures that whether you're preparing a meal or hosting a dinner party, you're never too far from the action. Nestled in a desirable location, this home offers the perfect balance of residential tranquility and convenience. You're just a stone's throw away from an array of shopping options, ensuring all your daily needs and indulgences are within easy reach. Whether it's groceries, retail therapy, or a quick bite, everything you need is just around the corner. Don't miss the chance to make this your new haven of comfort and elegance.
Closed
$385,000
1157 N Cardinal Dr, Palatine, IL 60074
3beds
1,050sqft
Single Family Residence
Built in 1987
-- sqft lot
$443,900 Zestimate®
$367/sqft
$2,709 Estimated rent
Home value
$443,900
$422,000 - $466,000
$2,709/mo
Zestimate® history
Owner options
List your home for rent
$2,709/mo
Rent Zestimate®
Find your next renter with Zillow Rental Manager. Plus, with online applications, you can quickly screen prospective tenants – for free.
$2,709/mo
Rent Zestimate®
Refinance and save
$2,947/mo
Est. payment
Refinancing to a lower rate could help reduce your monthly payments and save thousands over the life of the loan.
$2,947/mo
Est. payment
Explore your selling options
Work with a Zillow partner agent
Leverage their expertise and Zillow's premium Showcase listings to get your home seen by more buyers.
Get startedList with your own agent
Get your home in front of millions of buyers by listing it on Zillow.
Learn how to do itSell it yourself
Take full control of how buyers see your home on Zillow by listing For Sale by Owner (FSBO).
List your homeWhat's special
Modern livingAmple natural lightRetail therapyOpen - concept layoutOpen - concept design
Zillow last checked:
Listing updated:
Listed by:
Jenny Afable 312-593-3391,
Keller Williams Inspire - Geneva
Bought with:
Seta Ajram
HomeSmart Connect
Source: MRED as distributed by MLS GRID,MLS#: 11997829
Facts & features
Interior
Bedrooms & bathrooms
- Bedrooms: 3
- Bathrooms: 2
- Full bathrooms: 2
Rooms
- Room types: No additional rooms
Primary bedroom
- Features: Flooring (Carpet), Window Treatments (Blinds)
- Level: Second
- Area: 130 Square Feet
- Dimensions: 13X10
Bedroom 2
- Features: Flooring (Carpet), Window Treatments (Blinds)
- Level: Second
- Area: 130 Square Feet
- Dimensions: 10X13
Bedroom 3
- Features: Flooring (Carpet), Window Treatments (Blinds)
- Level: Second
- Area: 100 Square Feet
- Dimensions: 10X10
Dining room
- Features: Flooring (Wood Laminate), Window Treatments (Blinds, Window Treatments)
- Level: Main
- Area: 90 Square Feet
- Dimensions: 9X10
Family room
- Features: Flooring (Wood Laminate), Window Treatments (Blinds)
- Level: Lower
- Area: 462 Square Feet
- Dimensions: 22X21
Kitchen
- Features: Flooring (Ceramic Tile), Window Treatments (Blinds)
- Level: Main
- Area: 100 Square Feet
- Dimensions: 10X10
Laundry
- Features: Flooring (Vinyl)
- Level: Lower
- Area: 42 Square Feet
- Dimensions: 6X7
Living room
- Features: Flooring (Wood Laminate), Window Treatments (Blinds, Window Treatments)
- Level: Main
- Area: 234 Square Feet
- Dimensions: 18X13
Heating
- Natural Gas
Cooling
- Central Air
Appliances
- Laundry: Gas Dryer Hookup
Features
- Cathedral Ceiling(s)
- Flooring: Laminate, Carpet
- Basement: Crawl Space
Interior area
- Total structure area: 1,618
- Total interior livable area: 1,050 sqft
Property
Parking
- Total spaces: 2
- Parking features: Asphalt, Garage Door Opener, On Site, Attached, Garage
- Attached garage spaces: 2
- Has uncovered spaces: Yes
Accessibility
- Accessibility features: No Disability Access
Features
- Patio & porch: Patio
Lot
- Dimensions: 90X54X90X47
Details
- Parcel number: 02123160160000
- Special conditions: None
Construction
Type & style
- Home type: SingleFamily
- Property subtype: Single Family Residence
Materials
- Vinyl Siding, Brick
- Foundation: Concrete Perimeter
- Roof: Asphalt
Condition
- New construction: No
- Year built: 1987
Utilities & green energy
- Sewer: Public Sewer
- Water: Lake Michigan, Public
Community & HOA
Community
- Features: Curbs, Sidewalks, Street Lights, Street Paved
HOA
- Services included: None
Location
- Region: Palatine
Financial & listing details
- Price per square foot: $367/sqft
- Tax assessed value: $300,000
- Annual tax amount: $6,829
- Date on market: 3/7/2024
- Listing terms: Conventional
- Ownership: Fee Simple
Price history
| Date | Event | Price |
|---|---|---|
| 4/24/2024 | Sold | $385,000+2.7%$367/sqft |
Source:  MRED as distributed by MLS GRID #11997829 Report a problem MRED as distributed by MLS GRID #11997829 Report a problem | ||
| 3/15/2024 | Contingent | $375,000$357/sqft |
Source: MRED as distributed by MLS GRID #11997829 Report a problem | ||
| 3/7/2024 | Listed for sale | $375,000$357/sqft |
Source: MRED as distributed by MLS GRID #11997829 Report a problem | ||
Public tax history
| Year | Property taxes | Tax assessment |
|---|---|---|
| 2024 | $7,096 -0.3% | $30,000 |
| 2023 | $7,115 +4.2% | $30,000 |
| 2022 | $6,829 +36.7% | $30,000 +18.3% |
| 2021 | $4,994 +9% | $25,366 |
| 2020 | $4,583 +0.9% | $25,366 -10.5% |
| 2019 | $4,541 -7.9% | $28,342 +0.4% |
| 2018 | $4,930 -27% | $28,237 |
| 2017 | $6,757 +28% | $28,237 |
| 2016 | $5,278 -19.8% | $28,237 +17.4% |
| 2015 | $6,583 +1% | $24,049 |
| 2014 | $6,520 +2.9% | $24,049 |
| 2013 | $6,335 -6.2% | $24,049 -13.2% |
| 2012 | $6,755 +2.7% | $27,691 |
| 2011 | $6,580 +11.4% | $27,691 |
| 2010 | $5,906 +3.8% | $27,691 -9.6% |
| 2009 | $5,689 +16.5% | $30,629 -5% |
| 2008 | $4,884 +8.5% | $32,240 |
| 2007 | $4,502 -5.3% | $32,240 +15.2% |
| 2006 | $4,755 +3.9% | $27,987 |
| 2005 | $4,577 +6% | $27,987 |
| 2004 | $4,317 +0.1% | $27,987 +31.2% |
| 2003 | $4,315 -5.6% | $21,335 |
| 2002 | $4,568 +24.6% | $21,335 |
| 2001 | $3,666 -9.6% | $21,335 +17.3% |
| 2000 | $4,054 +1.5% | $18,196 |
| 1999 | $3,995 | $18,196 |
Find assessor info on the county website
Neighborhood: 60074
Nearby homes
- $340,0003 bd2 ba1k sqft1149 N Cardinal Dr, Palatine, IL 60074Sold
- $462,2003 bd2 ba1.7k sqft1165 N Cardinal Dr, Palatine, IL 60074Off Market
- $--1 bd1 ba775 sqft1114 E Prairie Brook Dr APT D, Palatine, IL 60074Off Market

- $424,9003 bd3 ba1.7k sqft1133 N Cardinal Dr, Palatine, IL 60074Sold
- $455,7003 bd2 ba1.6k sqft1173 N Cardinal Dr, Palatine, IL 60074Off Market
- $439,5003 bd2 ba1.7k sqft1158 N Cardinal Dr, Palatine, IL 60074Off Market
- $420,7003 bd2 ba1.7k sqft1150 N Cardinal Dr, Palatine, IL 60074Off Market
- $420,0003 bd3 ba1.6k sqft1166 N Cardinal Dr, Palatine, IL 60074Sold
Nearby schools
GreatSchools rating
- 6/10Jane Addams Elementary SchoolGrades: PK-5Distance: 0.5 mi
- 5/10Winston Campus Jr High SchoolGrades: 6-8Distance: 1.4 mi
- 8/10Palatine High SchoolGrades: 9-12Distance: 0.3 mi
Schools provided by the listing agent
- Elementary: Jane Addams Elementary School
- Middle: Winston Campus-Junior High
- High: Palatine High School
- District: 15
Source: MRED as distributed by MLS GRID. This data may not be complete. We recommend contacting the local school district to confirm school assignments for this home.
Get a cash offer in 3 minutes
Find out how much your home could sell for in as little as 3 minutes with a no-obligation cash offer.
Estimated market value
$443,900
Get a cash offer in 3 minutes
Find out how much your home could sell for in as little as 3 minutes with a no-obligation cash offer.
Estimated market value
$443,900
- Illinois
- Cook County
- Palatine
- 60074
- 1157 N Cardinal Dr
