Welcome to this beautifully maintained 3-bedroom, 2-bath home situated on a spacious corner lot in the desirable West Ridge Subdivision. Built in 2019, this home offers modern finishes, a smart layout, and exceptional curb appeal with a side-entry garage. Step inside to an inviting open-concept floor plan that seamlessly connects the living, dining, and kitchen areas - perfect for everyday living and entertaining. The living room features vinyl plank flooring, a corner gas fireplace, and large windows that fill the space with natural light. The kitchen is complete with a wall gas oven, gas cooktop, white cabinetry, a large granite island, a farm sink, and custom pull-out drawers for spices and utensils. The adjacent utility room offers tile flooring, a sink, freezer space, and direct access to the spacious master closet - an incredibly functional design. The split-bedroom layout places two bedrooms and a full bath on the opposite side of the home for added privacy. With no carpet throughout, this home boasts easy-to-maintain vinyl plank flooring in all living areas and tile in wet areas. Enjoy the outdoors in your fenced backyard featuring a covered patio—ideal for relaxing or hosting guests. This move-in-ready home checks all the boxes - don’t miss your chance to make it yours!
Sold
Price Unknown
1157 Nate Cir, Bullard, TX 75757
3beds
1,734sqft
Single Family Residence
Built in 2019
-- sqft lot
$324,400 Zestimate®
$--/sqft
$2,188 Estimated rent
Home value
$324,400
Estimated sales range
Not available
$2,188/mo
Zestimate® history
Owner options
List your home for rent
$2,188/mo
Rent Zestimate®
Find your next renter with Zillow Rental Manager. Plus, with online applications, you can quickly screen prospective tenants – for free.
$2,188/mo
Rent Zestimate®
Refinance and save
Refinancing to a lower rate could help reduce your monthly payments and save thousands over the life of the loan.
Explore your selling options
Work with a Zillow partner agent
Leverage their expertise and Zillow's premium Showcase listings to get your home seen by more buyers.
Get startedList with your own agent
Get your home in front of millions of buyers by listing it on Zillow.
Learn how to do itSell it yourself
Take full control of how buyers see your home on Zillow by listing For Sale by Owner (FSBO).
List your homeWhat's special
Corner gas fireplaceInviting open-concept floor planLarge granite islandSpacious corner lotExceptional curb appealFenced backyardWhite cabinetry
Zillow last checked:
Listing updated:
Listed by:
Daniel DuPree daniel@thedupreegroup.com,
Worth Clark Realty,
Kimberly DuPree 903-530-4948
Bought with:
Alyssa Neal, TREC# 0805873
Source: GTARMLS,MLS#: 26003276
Facts & features
Interior
Bedrooms & bathrooms
- Bedrooms: 3
- Bathrooms: 2
- Full bathrooms: 2
Rooms
- Room types: Family Room, Utility Room, 1 Living Area
Primary bedroom
- Features: Master Bedroom Split
Bathroom
- Features: Shower Only, Shower/Tub, Separate Lavatories, Separate Water Closet, Walk-In Closet(s), Soaking Tub
Kitchen
- Features: Kitchen/Eating Combo, Breakfast Room, Breakfast Bar
Heating
- Central/Gas
Cooling
- Central Electric, Ceiling Fan(s)
Appliances
- Included: Dishwasher, Disposal, Microwave, Gas Oven, Gas Cooktop, Tankless Gas Water Heater
Features
- Ceiling Fan(s), Pantry, Kitchen Island
- Flooring: Tile, Vinyl Plank
- Windows: Blinds
- Has fireplace: Yes
- Fireplace features: Gas Starter, Gas Log
Interior area
- Total structure area: 1,734
- Total interior livable area: 1,734 sqft
Property
Parking
- Total spaces: 2
- Parking features: Garage Faces Side, Door w/Opener w/Controls
- Garage spaces: 2
- Has uncovered spaces: Yes
Features
- Levels: One
- Stories: 1
- Patio & porch: Patio Covered
- Exterior features: Sprinkler System, Gutter(s), Lighting
- Pool features: None
- Fencing: Wood
Lot
- Features: Corner Lot, Subdivision Lot, Rectangular Lot
Details
- Additional structures: None
- Parcel number: 129929
- Special conditions: None
Construction
Type & style
- Home type: SingleFamily
- Architectural style: Traditional
- Property subtype: Single Family Residence
Materials
- Brick Veneer, Concrete Based Siding
- Foundation: Slab
- Roof: Composition
Condition
- Year built: 2019
Utilities & green energy
- Sewer: Public Sewer
- Water: Public, Company: City Of Bullard
- Utilities for property: Underground Utilities, Cable Connected, Cable Available
Community & HOA
Community
- Security: Smoke Detector(s)
- Subdivision: West Ridge
HOA
- Has HOA: No
Location
- Region: Bullard
Financial & listing details
- Tax assessed value: $334,910
- Annual tax amount: $5,924
- Date on market: 3/9/2026
- Listing terms: Conventional,FHA,VA Loan,Must Qualify,Cash,USDA Loan
- Road surface type: Paved
Price history
| Date | Event | Price |
|---|---|---|
| 5/5/2026 | Sold | -- |
Source:  GTARMLS #26003276 Report a problem GTARMLS #26003276 Report a problem | ||
| 4/6/2026 | Pending sale | $326,000$188/sqft |
Source: GTARMLS #26003276 Report a problem | ||
| 3/9/2026 | Listed for sale | $326,000$188/sqft |
Source: GTARMLS #26003276 Report a problem | ||
| 7/22/2025 | Listing removed | $326,000$188/sqft |
Source: GTARMLS #25009435 Report a problem | ||
| 6/20/2025 | Listed for sale | $326,000+5.2%$188/sqft |
Source: GTARMLS #25009435 Report a problem | ||
| 2/14/2022 | Sold | -- |
Source: GTARMLS #10144280 Report a problem | ||
| 1/13/2022 | Pending sale | $310,000$179/sqft |
Source: GTARMLS #10144280 Report a problem | ||
| 1/10/2022 | Listed for sale | $310,000+694.1%$179/sqft |
Source: GTARMLS #10144280 Report a problem | ||
| 1/1/2019 | Listing removed | $39,039$23/sqft |
Source: RE/MAX IMPACT #10078880 Report a problem | ||
| 11/28/2018 | Listed for sale | $39,039$23/sqft |
Source: RE/MAX IMPACT #10078880 Report a problem | ||
Public tax history
| Year | Property taxes | Tax assessment |
|---|---|---|
| 2025 | $1,637 | $334,910 |
| 2024 | $1,637 -62.1% | $334,910 +4.5% |
| 2023 | $4,323 | $320,620 +12.3% |
| 2022 | -- | $285,512 +10% |
| 2021 | $1,500 +9.1% | $259,556 +10% |
| 2020 | $1,375 | $235,960 +1247.6% |
| 2019 | -- | $17,510 +128.6% |
| 2018 | -- | $7,660 |
Find assessor info on the county website
Neighborhood: 75757
Nearby homes
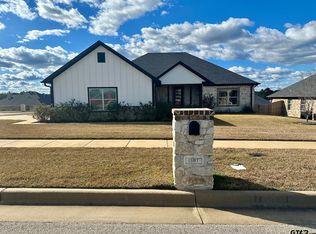
- $341,1003 bd2 ba1.7k sqft1153 Nate Cir, Bullard, TX 75757Off Market

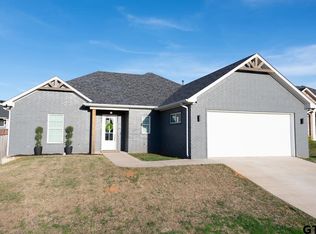
- $--3 bd2 ba1.6k sqft1507 Nate Cir, Bullard, TX 75757Sold
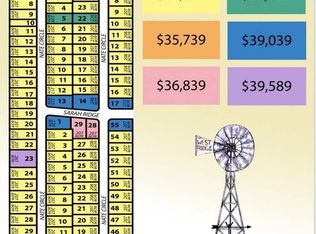
- $--3 bd2 ba1.6k sqft1149 Nate Cir, Bullard, TX 75757Sold
- $--9,016.92 Square Feet2315 Nate Cir, Bullard, TX 75757Off Market
- $301,0003 bd10 ba1.6k sqft1511 Nate Cir, Bullard, TX 75757Off Market
- $275,20010,018 Square Feet1211 Nate Cir, Bullard, TX 75757Off Market
- $302,0003 bd2 ba1.6k sqft1515 Nate Cir, Bullard, TX 75757Off Market
- $309,0003 bd2 ba1.6k sqft2321 Sarahs Rdg, Bullard, TX 75757Off Market
Nearby schools
GreatSchools rating
- NABullard Primary SchoolGrades: PK-KDistance: 0.8 mi
- 9/10Bullard Middle SchoolGrades: 7-8Distance: 0.7 mi
- 7/10Bullard High SchoolGrades: 9-12Distance: 1.4 mi
Schools provided by the listing agent
- Elementary: Bullard
- Middle: Bullard
- High: Bullard
Source: GTARMLS. This data may not be complete. We recommend contacting the local school district to confirm school assignments for this home.
Sell for more on Zillow
Get a Zillow Showcase℠ listing at no additional cost and you could sell for .
$324,400
2% more
+$6,488
With Zillow Showcase(estimated)
$330,888
- Texas
- Cherokee County
- Bullard
- 75757
- 1157 Nate Cir
Nearby cities
Nearby neighborhoods
Nearby zip codes
Other Bullard Topics
