Skip main navigation
Active
  • $535,000

    1157 Nickols Ave, Austin, TX 78721

    2beds
    1,296sqft
    : 
    $3,723/mo
    Get pre-qualified
    Single Family Residence
    Built in 2026
    5,736 Square Feet Lot
    $-- Zestimate®
    $413/sqft
    $-- HOA

    What's special

    Beautiful hardwood floorsFloor to ceiling cabinetryTankless hot waterSpacious walk-in closetLuxurious soaking tubVaulted ceilingsCarrier hvac
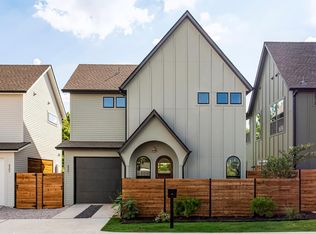
    *OVERHEAD GARAGE DOOR COMING THIS WEEK**Ask about lender incentives and additional inventory** Another Carr Residential project - Unbeatable craftsmanship for the price in 78721- minutes to Downtown, E 6th and Mueller, Convenient to airport. This thoughtfully designed 2 Bed , 2.5 Bath 1,269 SF home is full of charm. Walking into the home you are greeted with 10 ft ceilings, floor to ceiling cabinetry and beautiful hardwood floors. The primary en-suite is an owner's retreat w/ vaulted ceilings, spacious walk-in closet, double vanity and walk-in shower. The guest bedroom has its own full bathroom with a luxurious soaking tub for unwinding. Additional Features: Fully fenced and sodded front and backyard, Tankless hot water, high efficiency spray foam insulation, Carrier HVAC, Upgraded stainless appliance package. All Carr Residential homes are backed by an industry leading 1-2-6 Warranty plus a 10 year third-party structural policy for additional peace of mind.
    34 days
    |
    1,445
    |
    140
    |

    Zillow last checked:

    Listing updated:

    Listed by:

    Harrison Carr (512) 300-3622,

    Compass RE Texas, LLC (512) 575-3644

    Source: Unlock MLS,MLS#: 2466726MLS Logo

      Facts & features

      Interior

      Bedrooms & bathrooms
      • Bedrooms: 2
      • Bathrooms: 3
      • Full bathrooms: 2
      • 1/2 bathrooms: 1
      Heating
      • Central
      Cooling
      • Ceiling Fan(s), Central Air
      Appliances
      • Included: Dishwasher, Disposal, Gas Range, Microwave, Stainless Steel Appliance(s), Tankless Water Heater
      Features
      • Ceiling Fan(s), High Ceilings, Quartz Counters, Smart Thermostat, Stackable W/D Connections, Walk-In Closet(s)
      • Flooring: Tile, Wood
      • Windows: Double Pane Windows, Low Emissivity Windows, Vinyl Windows
      Interior area
      • Total interior livable area: 1,296 sqft
      Video & virtual tour

      Property

      Parking
      • Total spaces: 1
      • Parking features: Attached Carport
      • Attached garage spaces: 1
      Accessibility
      • Accessibility features: None
      Features
      • Levels: Two
      • Stories: 2
      • Patio & porch: Front Porch
      • Exterior features: Gutters Full, Private Yard
      • Pool features: None
      • Fencing: Privacy, Wood
      • Has view: Yes
      • View description: None
      • Waterfront features: None
      Lot
      • Size: 5,736 Square Feet
      • Features: Corner Lot, Level, Private
      Details
      • Additional structures: None
      • Parcel number: 02091907130000
      • Special conditions: Standard

      Construction

      Type & style
      • Home type: SingleFamily
      • Property subtype: Single Family Residence
      Materials
      • Foundation: Slab
      • Roof: Composition, Shingle
      Condition
      • New Construction
      • New construction: Yes
      • Year built: 2026
      Details
      • Builder name: Carr Residential

      Utilities & green energy

      • Sewer: Public Sewer
      • Water: Public
      • Utilities for property: Electricity Connected, Natural Gas Connected, Sewer Connected, Water Connected

      Community & HOA

      Community
      • Features: None
      • Subdivision: Eastfield
      HOA
      • Has HOA: Yes
      • Services included: See Remarks
      • HOA name: 1157 Nickols Site Condominiums
      Location
      • Region: Austin

      Financial & listing details

      • Price per square foot: $413/sqft
      • Tax assessed value: $224,855
      • Annual tax amount: $4,601
      • Date on market: 7/15/2026
      • Listing terms: Cash,Conventional,FHA,VA Loan
      • Electric utility on property: Yes

        Estimated market value

        Not available

        Estimated sales range

        Not available

        Not available

        Price history

        DateEventPrice
        7/15/2026Listed for sale$535,000+143.2%$413/sqft
        Source: Unlock MLS #2466726 Report a problem
        8/11/2019Listing removed$220,000$170/sqft
        Source: The Seay Group, LLC #3797258 Report a problem
        7/24/2019Pending sale$220,000$170/sqft
        Source: The Seay Group, LLC #3797258 Report a problem
        7/15/2019Price change$220,000-12%$170/sqft
        Source: The Seay Group, LLC #3797258 Report a problem
        7/3/2019Listed for sale$250,000$193/sqft
        Source: The Seay Group, LLC #3797258 Report a problem

        Public tax history

        YearProperty taxesTax assessment
        2025-- $224,855 +11%
        2024$4,013 -17.8%$202,500 -25%
        2023$4,885 +7.5%$270,000
        2022$4,542 $270,000 +71.4%
        2021-- $157,500 -15.8%
        2020$4,165 $187,063
        2019-- $187,063 +6.5%
        2018$3,355 $175,723 +16%
        2017$3,355 +46%$151,533 +15.3%
        2016$2,298 $131,478 +16.4%
        2015$2,298 $112,978 -5.5%
        2014$2,298 $119,560 +92.3%
        2013-- $62,165 -30.7%
        2012-- $89,668
        2011-- $89,668
        2010-- $89,668
        2009-- $89,668 +25.4%
        2008-- $71,484 +4.5%
        2007-- $68,428 +29.7%
        2006-- $52,742 +20.6%
        2005-- $43,731 +33.8%
        2002$0 $32,678
        Find assessor info on the county website

        Monthly payment

        Est. payment

        Payment breakdown

        Explore the cost of this home by adjusting the details. Changes won't be saved.
        All calculations are estimates and provided by Zillow, Inc. for informational purposes only. Actual amounts may vary.
        HOA fees may include property taxes on listings classified as Co-Ops. Contact the listing agent and/or owner for fee details.
        See how much you could borrow to make a competitive offer.

        Climate risks

        Neighborhood: MLK 183

        Getting around

        43 / 100
        Car-Dependent
        44 / 100
        Some Transit
        63 / 100
        Bikeable

        Nearby schools

        GreatSchools rating
        Schools provided by the listing agent
        • Elementary: Sims
        • Middle: Martin
        • High: Northeast Early College
        • District: Austin ISD

        Source: Unlock MLS. This data may not be complete. We recommend contacting the local school district to confirm school assignments for this home.

        A local agent can set up tours, give advice and negotiate with sellers.

        Browse local experts

        Similar homes