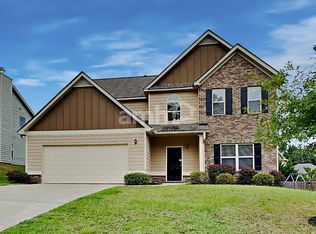
Introducing, the Westin floor plan. This 5 bed/3 bath full brick faced home features an open floor plan concept as you enter into a 2-story foyer with access to a private study. The dining room features a coffered ceiling and access to the kitchen which over looks a large family room and features stainless steel appliances / island. A full bath and bedroom on the main for guests. Upstairs, there are 3 additional secondary bedrooms, as well as a laundry room accessible to everyone. The master is large and features dual vanities, a garden tub / separate shower, and a huge walk in closet in the master bath. This homes sits on a private wooded homesite. ASK ABOUT OUR CLOSEOUT SPECIALS! ONLY 8 HOMES LEFT IN THIS EAGLES LANDING COMMUNITY! *Photos reflect plan*
This property is off market, which means it's not currently listed for sale or rent on Zillow. This may be different from what's available on other websites or public sources.