Skip main navigation
Closed
  • $1,582,000

    1157 Pine Grove Ave, Atlanta, GA 30319

    5beds
    4,722sqft
    Single Family Residence, Residential
    Built in 1993
    0.25 Acres Lot
    $1,582,600 Zestimate®
    $335/sqft
    $6,735 Estimated rent

    Home value

    $1,582,600

    $1.50M - $1.68M

    $6,735/mo

    Zestimate® history
    Loading
    Loading...

    Owner options

    List your home for rent

    $6,735/mo

    Rent Zestimate®

    Find your next renter with Zillow Rental Manager. Plus, with online applications, you can quickly screen prospective tenants – for free.

    Learn more

    $6,735/mo

    Rent Zestimate®

    Refinance and save

    $9,784/mo

    Est. payment

    Refinancing to a lower rate could help reduce your monthly payments and save thousands over the life of the loan.

    See today's rates

    $9,784/mo

    Est. payment

    Explore your selling options

    Work with a Zillow partner agent

    Leverage their expertise and Zillow's premium Showcase listings to get your home seen by more buyers.

    Get started

    List with your own agent

    Get your home in front of millions of buyers by listing it on Zillow.

    Learn how to do it

    Sell it yourself

    Take full control of how buyers see your home on Zillow by listing For Sale by Owner (FSBO).

    List your home

    What's special

    Heated poolGorgeous trim workSpacious primary suiteStunning backyard oasisOversized islandGorgeous tileworkIron balusters
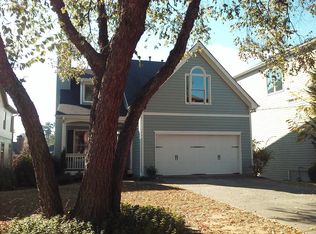
    Welcome to your own private resort in the heart of Brookhaven. This beautifully updated home offers the perfect blend of luxury, comfort, and everyday functionality, with a stunning backyard oasis featuring a heated pool, spa, covered porch, and lush landscaping designed to feel like a true escape. Inside, the light-filled main level features hardwood floors throughout, neutral paint colors, and an open floorplan that still provides distinct, well-defined spaces for both entertaining and daily living. Gorgeous trim work, detailed molding, and iron balusters add timeless character and architectural charm throughout the home. A welcoming foyer leads to the elegant dining room with classic wainscoting. The heart of the home is the stunning kitchen, complete with an oversized island, abundant cabinetry, and beautiful finishes, all flowing seamlessly into the main living areas. A convenient mudroom entry with built-in storage adds both style and function just off the garage. Upstairs, the spacious primary suite is a true retreat with a tray ceiling, abundant natural light, and a beautifully renovated spa-inspired bathroom featuring gorgeous tilework, dual vanities, a soaking tub, and a large rainfall shower. A separate office or sitting room with glass French doors and vaulted ceilings creates the perfect work-from-home space or quiet retreat. Additional bedrooms provide plenty of space for family, guests, or flex living. The finished terrace level is designed for entertaining and relaxation, offering a fireplace, game room, wet bar, exercise room, and a full bath complete with a steam shower and sauna. Step outside and experience the lifestyle that makes this home unforgettable. The covered porch overlooks the sparkling pool and spa, creating the perfect setting for summer gatherings, quiet mornings, or evenings that feel like a vacation at home. Don't miss the steps leading down to the flat lower section of the LEVEL spacious backyard!

    Zillow last checked:

    Listing updated:

    Listing Provided by:

    Jana S Hufham,

    Atlanta Communities 404-314-7379,

    Catherine Evans,

    Atlanta Communities

    Bought with:

    Rusmi Kazi, 382410

    BHGRE Metro Brokers

    Source: FMLS GA,MLS#: 7758451MLS Logo

    Facts & features

    Interior

    Bedrooms & bathrooms
    • Bedrooms: 5
    • Bathrooms: 5
    • Full bathrooms: 4
    • 1/2 bathrooms: 1
    Primary bedroom
    • Features: Roommate Floor Plan, Split Bedroom Plan
    • Level: Roommate Floor Plan, Split Bedroom Plan
    Bedroom
    • Features: Roommate Floor Plan, Split Bedroom Plan
    Primary bathroom
    • Features: Double Vanity, Separate His/Hers, Separate Tub/Shower, Soaking Tub
    Dining room
    • Features: Separate Dining Room
    Kitchen
    • Features: Breakfast Bar, Cabinets White, Eat-in Kitchen, Kitchen Island, Pantry, Stone Counters
    Heating
    • Forced Air, Zoned
    Cooling
    • Central Air, Zoned
    Appliances
    • Included: Dishwasher, Disposal, Double Oven, Gas Range, Gas Water Heater, Microwave, Range Hood, Refrigerator
    • Laundry: Laundry Room, Main Level
    Features
    • Bookcases, Coffered Ceiling(s), Double Vanity, Entrance Foyer, High Ceilings 9 ft Main, High Ceilings 9 ft Upper, High Speed Internet, Tray Ceiling(s), Walk-In Closet(s)
    • Flooring: Carpet, Hardwood
    • Windows: Insulated Windows
    • Basement: Daylight,Finished,Full
    • Attic: Pull Down Stairs
    • Number of fireplaces: 1
    • Fireplace features: Basement, Factory Built
    • Common walls with other units/homes: No Common Walls
    Interior area
    • Total structure area: 4,722
    • Total interior livable area: 4,722 sqft

    Property

    Parking
    • Total spaces: 2
    • Parking features: Attached, Garage, Kitchen Level, Level Driveway
    • Attached garage spaces: 2
    • Has uncovered spaces: Yes
    Accessibility
    • Accessibility features: None
    Features
    • Levels: Two
    • Stories: 2
    • Patio & porch: Covered, Patio
    • Exterior features: Private Yard
    • Has private pool: Yes
    • Pool features: Heated, In Ground, Private
    • Has spa: Yes
    • Spa features: Private
    • Fencing: Fenced
    • Has view: Yes
    • View description: Neighborhood
    • Waterfront features: None
    • Body of water: None
    Lot
    • Size: 0.25 Acres
    • Dimensions: 198 x 105
    • Features: Landscaped
    Details
    • Additional structures: None
    • Parcel number: 18 200 07 005
    • Other equipment: None
    • Horse amenities: None

    Construction

    Type & style
    • Home type: SingleFamily
    • Architectural style: Cottage,Traditional
    • Property subtype: Single Family Residence, Residential
    Materials
    • Cement Siding, Stone
    • Foundation: Concrete Perimeter
    • Roof: Composition
    Condition
    • Resale
    • New construction: No
    • Year built: 1993

    Utilities & green energy

    • Electric: 110 Volts
    • Sewer: Public Sewer
    • Water: Public
    • Utilities for property: Cable Available, Electricity Available, Natural Gas Available, Phone Available, Sewer Available, Water Available
    Green energy
    • Energy efficient items: Insulation, Lighting, Thermostat
    • Energy generation: None
    • Water conservation: Low-Flow Fixtures

    Community & neighborhood

    Security
    • Security features: Fire Alarm, Security System Owned
    Community
    • Community features: Park, Other
    Location
    • Region: Atlanta
    • Subdivision: Brookhaven Heights

    Other

    Other facts
    • Road surface type: Asphalt

    Price history

    DateEventPrice
    6/16/2026Sold$1,582,000-0.8%$335/sqft
    Source: FMLS GA #7758451 Report a problem
    5/8/2026Pending sale$1,595,000$338/sqft
    Source: GAMLS #10755651 Report a problem
    5/2/2026Listed for sale$1,595,000+48.4%$338/sqft
    Source: FMLS GA #7758451 Report a problem
    1/4/2024Listing removed$1,075,000-4.4%$228/sqft
    Source: GAMLS #8951400 Report a problem
    4/30/2021Sold$1,125,000+4.7%$238/sqft
    Source: GAMLS #8951400 Report a problem
    4/10/2021Pending sale$1,075,000$228/sqft
    Source: FMLS GA #6861253 Report a problem
    4/3/2021Contingent$1,075,000$228/sqft
    Source: FMLS GA #6861253 Report a problem
    4/3/2021Pending sale$1,075,000$228/sqft
    Source: GAMLS #8951400 Report a problem
    3/31/2021Listed for sale$1,075,000+478%$228/sqft
    Source: GAMLS #8951400 Report a problem
    10/22/1993Sold$186,000$39/sqft
    Source: Public Record Report a problem

    Public tax history

    YearProperty taxesTax assessment
    2025$10,938 +0.5%$367,600
    2024$10,885 -26.4%$367,600
    2023$14,790 +2.9%$367,600 +4%
    2022$14,372 +31.3%$353,600 +32%
    2021$10,947 +84%$267,880 +32.6%
    2020$5,949 +1.4%$201,960 -11.3%
    2019$5,868 -1.8%$227,760 +12.8%
    2018$5,974 -10.5%$201,960 +1.8%
    2017$6,676 +5.6%$198,400
    2016$6,323 $198,400 -16.7%
    2014$6,323 $238,160 +74.6%
    2013-- $136,440
    2012-- $136,440 -16.2%
    2011-- $162,912 -29.1%
    2010$7,275 $229,800
    2009$7,275 +5.3%$229,800
    2008$6,906 +18.1%$229,800
    2007$5,846 +2.4%$229,800 +24.1%
    2006$5,708 +28%$185,120 +20.7%
    2005$4,458 -24.1%$153,360 +6.5%
    2004$5,874 +2.7%$144,040 +2.2%
    2003$5,719 +16.4%$140,920 +14.3%
    2002$4,911 +6.3%$123,280
    2001$4,619 $123,280

    Find assessor info on the county website

    Neighborhood: Brookhaven Heights

    Nearby schools

    GreatSchools rating
    Schools provided by the listing agent
    • Elementary: Woodward
    • Middle: Sequoyah - DeKalb
    • High: Cross Keys

    Source: FMLS GA. This data may not be complete. We recommend contacting the local school district to confirm school assignments for this home.

    Get a cash offer in 3 minutes
    Find out how much your home could sell for in as little as 3 minutes with a no-obligation cash offer.
    Estimated market value
    $1,582,600
    Get a cash offer in 3 minutes
    Find out how much your home could sell for in as little as 3 minutes with a no-obligation cash offer.
    Estimated market value
    $1,582,600