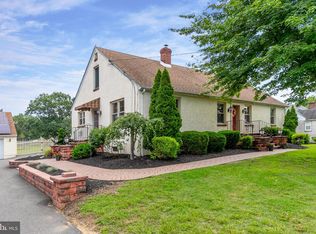
1157 Red Bank Ave, Thorofare, NJ 08086
Home value
$399,200
$371,000 - $431,000
$3,200/mo
Owner options
$3,200/mo
Rent Zestimate®
Find your next renter with Zillow Rental Manager. Plus, with online applications, you can quickly screen prospective tenants – for free.
$3,200/mo
Rent Zestimate®
$2,855/mo
Est. payment
Refinancing to a lower rate could help reduce your monthly payments and save thousands over the life of the loan.
$2,855/mo
Est. payment
Explore your selling options
Work with a Zillow partner agent
Leverage their expertise and Zillow's premium Showcase listings to get your home seen by more buyers.
Get startedList with your own agent
Get your home in front of millions of buyers by listing it on Zillow.
Learn how to do itSell it yourself
Take full control of how buyers see your home on Zillow by listing For Sale by Owner (FSBO).
List your homeWhat's special
Zillow last checked:
Listing updated:
Dawn Proto 609-206-0885,
BHHS Fox & Roach-Mullica Hill South
Sharmon Simmons, 455137
Weichert Realtors - Moorestown
Facts & features
Interior
Bedrooms & bathrooms
- Bedrooms: 3
- Bathrooms: 3
- Full bathrooms: 3
- Main level bathrooms: 2
- Main level bedrooms: 3
Primary bedroom
- Level: Main
- Area: 0 Square Feet
- Dimensions: 0 X 0
Bedroom 1
- Level: Main
- Area: 0 Square Feet
- Dimensions: 0 X 0
Bedroom 2
- Level: Main
- Area: 0 Square Feet
- Dimensions: 0 X 0
Bathroom 3
- Features: Bathroom - Stall Shower, Flooring - Tile/Brick
- Level: Lower
Family room
- Features: Flooring - Carpet, Basement - Finished
- Level: Lower
- Area: 270 Square Feet
- Dimensions: 15 X 18
Other
- Level: Main
Kitchen
- Features: Kitchen - Gas Cooking
- Level: Main
- Area: 0 Square Feet
- Dimensions: 0 X 0
Laundry
- Features: Flooring - Concrete, Basement - Partially Finished
- Level: Lower
- Area: 340 Square Feet
- Dimensions: 17 X 20
Living room
- Level: Main
- Area: 0 Square Feet
- Dimensions: 0 X 0
Utility room
- Features: Flooring - Concrete
- Level: Lower
- Area: 98 Square Feet
- Dimensions: 7 X 14
Heating
- Forced Air, Natural Gas
Cooling
- Central Air, Electric
Appliances
- Included: Built-In Range, Dishwasher, Dryer, Oven/Range - Electric, Refrigerator, Stainless Steel Appliance(s), Washer, Gas Water Heater
- Laundry: Main Level, Laundry Room
Features
- Bathroom - Tub Shower, Bathroom - Stall Shower, Ceiling Fan(s), Combination Kitchen/Living, Crown Molding, Entry Level Bedroom, Open Floorplan, Eat-in Kitchen, Kitchen Island, Kitchen - Table Space, Pantry, Primary Bath(s), Upgraded Countertops, Dry Wall
- Flooring: Luxury Vinyl, Stone, Tile/Brick, Carpet
- Doors: Insulated, French Doors
- Windows: Insulated Windows, Double Pane Windows
- Basement: Full,Walk-Out Access,Sump Pump,Space For Rooms,Rear Entrance,Partially Finished,Interior Entry,Exterior Entry,Heated
- Has fireplace: No
Interior area
- Total structure area: 1,662
- Total interior livable area: 1,662 sqft
- Finished area above ground: 1,200
- Finished area below ground: 462
Property
Parking
- Parking features: None
Accessibility
- Accessibility features: None
Features
- Levels: One
- Stories: 1
- Patio & porch: Porch, Roof, Deck
- Exterior features: Lighting, Sidewalks
- Has private pool: Yes
- Pool features: In Ground, Private
- Fencing: Full
Lot
- Size: 0.52 Acres
- Features: Backs to Trees, Front Yard, Level, Rear Yard
Details
- Additional structures: Above Grade, Below Grade, Outbuilding
- Parcel number: 200012100006
- Zoning: RES
- Special conditions: Standard
Construction
Type & style
- Home type: SingleFamily
- Architectural style: Ranch/Rambler
- Property subtype: Single Family Residence
Materials
- Frame, Wood Siding
- Foundation: Brick/Mortar
- Roof: Shingle
Condition
- Excellent
- New construction: No
- Year built: 1985
- Major remodel year: 2026
Utilities & green energy
- Electric: 200+ Amp Service
- Sewer: Public Sewer
- Water: Public
Community & neighborhood
Location
- Region: Thorofare
- Subdivision: None Available
- Municipality: WEST DEPTFORD TWP
Other
Other facts
- Listing agreement: Exclusive Right To Sell
- Listing terms: Cash,Conventional,FHA,VA Loan
- Ownership: Fee Simple
Price history
| Date | Event | Price |
|---|---|---|
| 6/30/2026 | Sold | $399,000$240/sqft |
Source: | ||
| 6/4/2026 | Pending sale | $399,000$240/sqft |
Source: | ||
| 5/26/2026 | Listed for sale | $399,000+53.5%$240/sqft |
Source: | ||
| 5/30/2025 | Sold | $260,000+4%$156/sqft |
Source: | ||
| 5/9/2025 | Contingent | $249,999$150/sqft |
Source: | ||
| 4/24/2025 | Listed for sale | $249,999+85.3%$150/sqft |
Source: | ||
| 4/20/2016 | Sold | $134,900$81/sqft |
Source: Public Record Report a problem | ||
| 1/7/2016 | Price change | $134,900-10%$81/sqft |
Source: Carrington Real Estate Services Llc #6678857 Report a problem | ||
| 11/27/2015 | Listed for sale | $149,900+28.1%$90/sqft |
Source: Carrington Real Estate Services Llc #6678857 Report a problem | ||
| 8/10/1994 | Sold | $117,000$70/sqft |
Source: Public Record Report a problem | ||
Public tax history
| Year | Property taxes | Tax assessment |
|---|---|---|
| 2025 | $5,647 | $161,700 |
| 2024 | $5,647 +1.3% | $161,700 |
| 2023 | $5,574 +0.5% | $161,700 |
| 2022 | $5,548 +0.4% | $161,700 |
| 2021 | $5,529 +3.1% | $161,700 |
| 2020 | $5,362 -22.4% | $161,700 |
| 2019 | $6,907 | $161,700 -24.5% |
| 2018 | $6,907 +5.3% | $214,100 |
| 2017 | $6,558 -0.7% | $214,100 |
| 2016 | $6,603 +5.2% | $214,100 -5.4% |
| 2015 | $6,275 +5.4% | $226,300 |
| 2014 | $5,952 +4.6% | $226,300 |
| 2013 | $5,689 +4.9% | $226,300 |
| 2012 | $5,422 -2.1% | $226,300 |
| 2011 | $5,540 +6.4% | $226,300 +79.6% |
| 2010 | $5,208 +1.2% | $126,000 |
| 2009 | $5,146 | $126,000 |
| 2008 | -- | $126,000 |
| 2007 | -- | $126,000 |
| 2006 | -- | $126,000 |
| 2005 | -- | $126,000 +1.9% |
| 2004 | -- | $123,600 |
| 2003 | -- | $123,600 |
| 2002 | -- | $123,600 |
| 2001 | -- | $123,600 |
Find assessor info on the county website
Neighborhood: 08086
Nearby schools
GreatSchools rating
- NARed Bank Elementary SchoolGrades: PK-2Distance: 0.5 mi
- 7/10West Deptford Middle SchoolGrades: 4-8Distance: 2.6 mi
- 3/10West Deptford High SchoolGrades: 9-12Distance: 0.4 mi
Schools provided by the listing agent
- Middle: West Deptford M.s.
- High: West Deptford H.s.
- District: West Deptford Township Public Schools
Source: Bright MLS. This data may not be complete. We recommend contacting the local school district to confirm school assignments for this home.
Get a cash offer in 3 minutes
- New Jersey
- Gloucester County
- West Deptford Township
- 08086
- 1157 Red Bank Ave
Nearby cities
Nearby zip codes
Other West Deptford Township Topics
- Apartments for Rent in 08086
- Houses for Sale in 08086
- Houses for Rent in 08086
- 08086 Real Estate
- West Deptford Township Condos
- Houses for Sale in West Deptford Township
- Newest Listings in West Deptford Township
- West Deptford Township Home Values
- West Deptford Township Real Estate Agents
- West Deptford Township Refinance
- West Deptford Township Mortgage Rates